Living Within the Walls
Hakka Tulou and the Architecture of Family Life
Words and photograph by JJ Wong
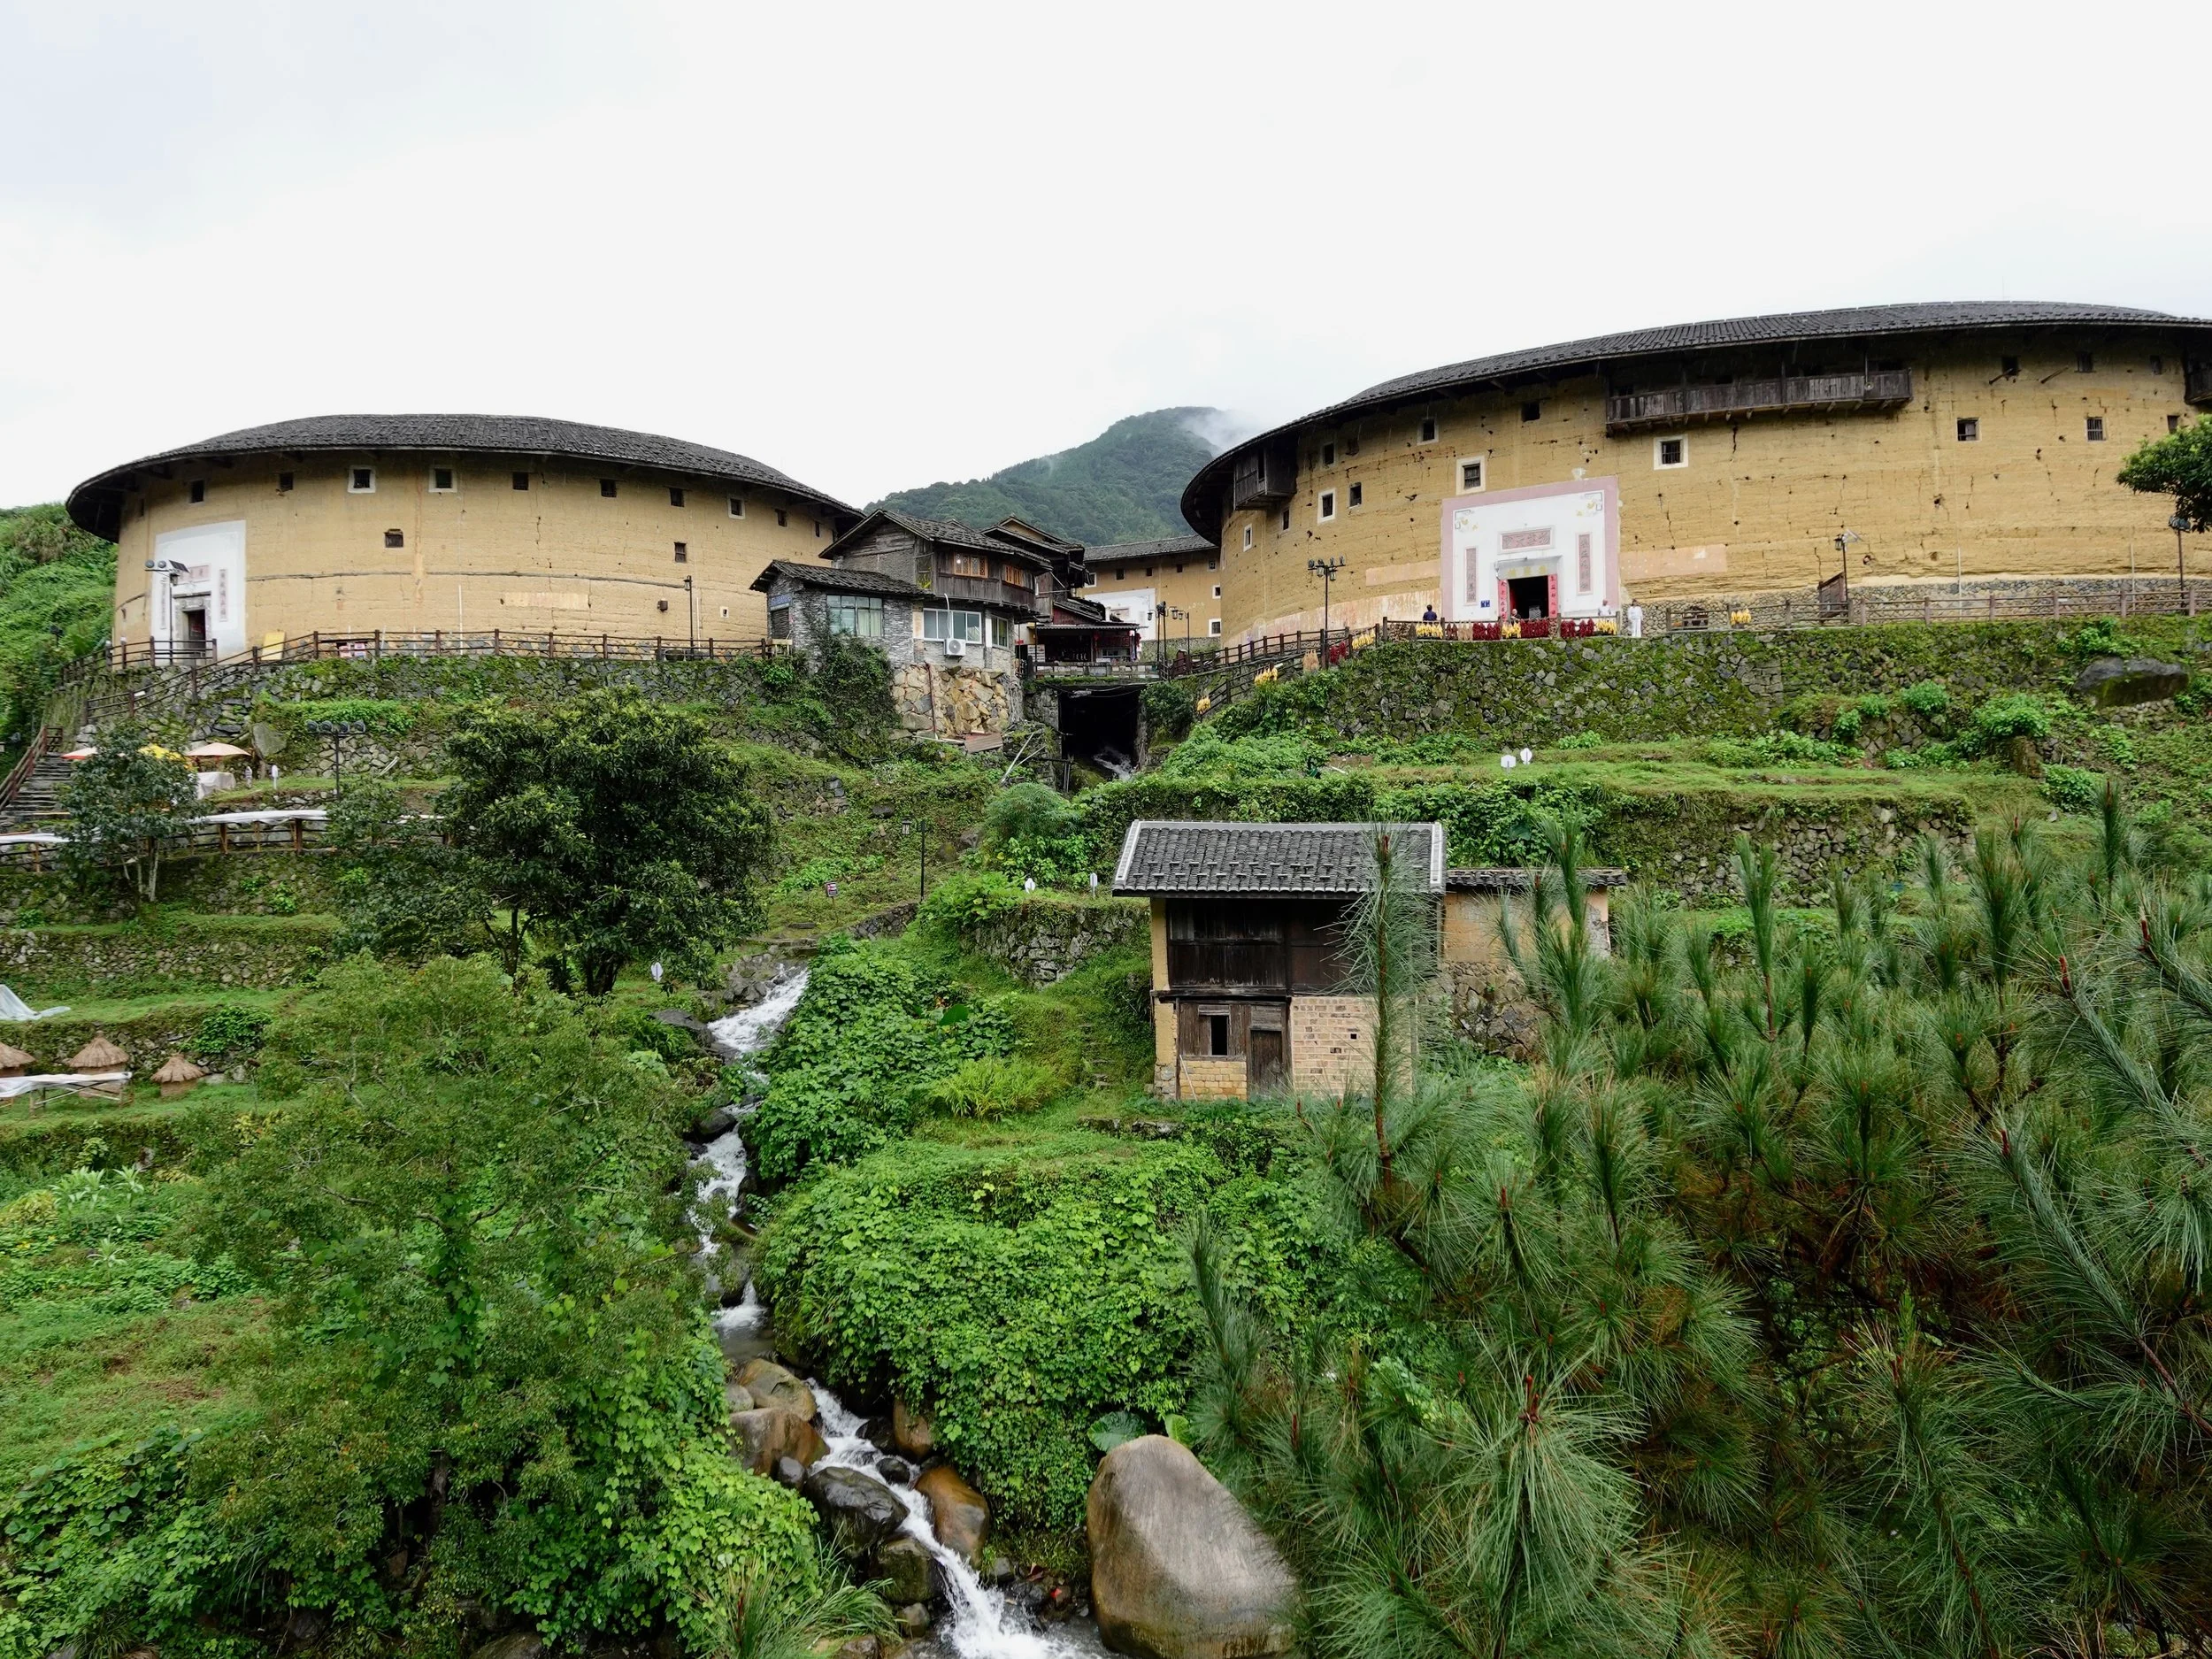
Jiqing Lou at Chuxi. From the outside, the tulou reads first as a fortified object in the landscape. Inside, its scale becomes a story about communal life.
From a distance, a tulou (土楼) is easy to turn into geometry.
Round walls, tiled roofs and hundreds of rooms arranged around a central courtyard. Photographed from above, the buildings can look almost improbable: enormous circles and squares placed among the mountains of southern China, their repetition more immediately striking than the lives they were built to contain.
Standing inside one is different.
The geometry begins to dissolve. There are timber stairs worn by generations of feet. Food is laid out to dry. Laundry hangs from galleries. A handwritten notice reminds visitors that a heritage building is also somebody's home. A cat appears on one floor and follows you to the next.
The building becomes less extraordinary as an object and more extraordinary as an idea.
How do you build a house large enough not simply for a household, but for an extended family across generations? And what does that house tell us about the people who imagined it?
I had arrived in this part of China for reasons that were initially much more personal. My paternal grandparents were Hakka (客家). They left Dabu (大埔) for Malaya, and the first part of my journey through Meizhou (梅州) and Dabu had been about retracing fragments of that departure: villages, family houses and the pier at Songkou (松口) from which generations travelled towards Southeast Asia.
That became another story, The Source We Were Taught to Remember. The buildings led me somewhere else.
Rather than asking where my own family came from, I began asking what the architecture around me could explain about Hakka life itself: how families organised themselves, how they protected one another, what they considered important enough to place at the centre of a house, and what happened when people began leaving these homes for places such as Malaya, Singapore and Thailand.
The answers were not contained in one building, nor even in one architectural form. They emerged gradually, from a circular tulou in Fujian to a stone square building in Dabu, from a residence shaped by overseas money to a Hakka weilongwu (围龙屋) now used as a restaurant.
A house big enough for a clan
Hakka identity has been shaped over centuries by movement and settlement. Communities established themselves across southern China, often in mountainous areas where land, security and collective organisation mattered.
That history helps explain the architecture, but it is worth resisting an easy equation. Not every Hakka family lived in a tulou, and tulou were not exclusively Hakka. Nor are all Hakka houses circular earthen buildings of the kind that now dominate photographs of the region.
Dabu itself makes the point clearly. The county contains earth enclosures, square stone buildings, weilongwu, zoumalou (走马楼) and residences that mix Chinese and Western forms. The diversity is more useful than the stereotype because it shifts attention from a single shape to the social logic underneath it.
What many of these buildings share is an architecture concerned with the family as a collective. In large enclosed residences, thick outer walls and limited openings could provide security, while rooms, galleries, halls and courtyards organised daily life inside. The building had to accommodate privacy without losing the larger unit of the clan.
Protection faced outward. Life faced inward.
Inside the circle
At the Chuxi Tulou Cluster (初溪土楼群) in Yongding (永定), Fujian (福建), that idea becomes monumental.
Jiqing Lou (集庆楼) was built in 1419 and rises four storeys around a circular courtyard. From outside, the wall gives little away. Its mass reads almost as a single object against the mountain landscape. Once through the entrance, however, the architecture changes completely.
Timber takes over.
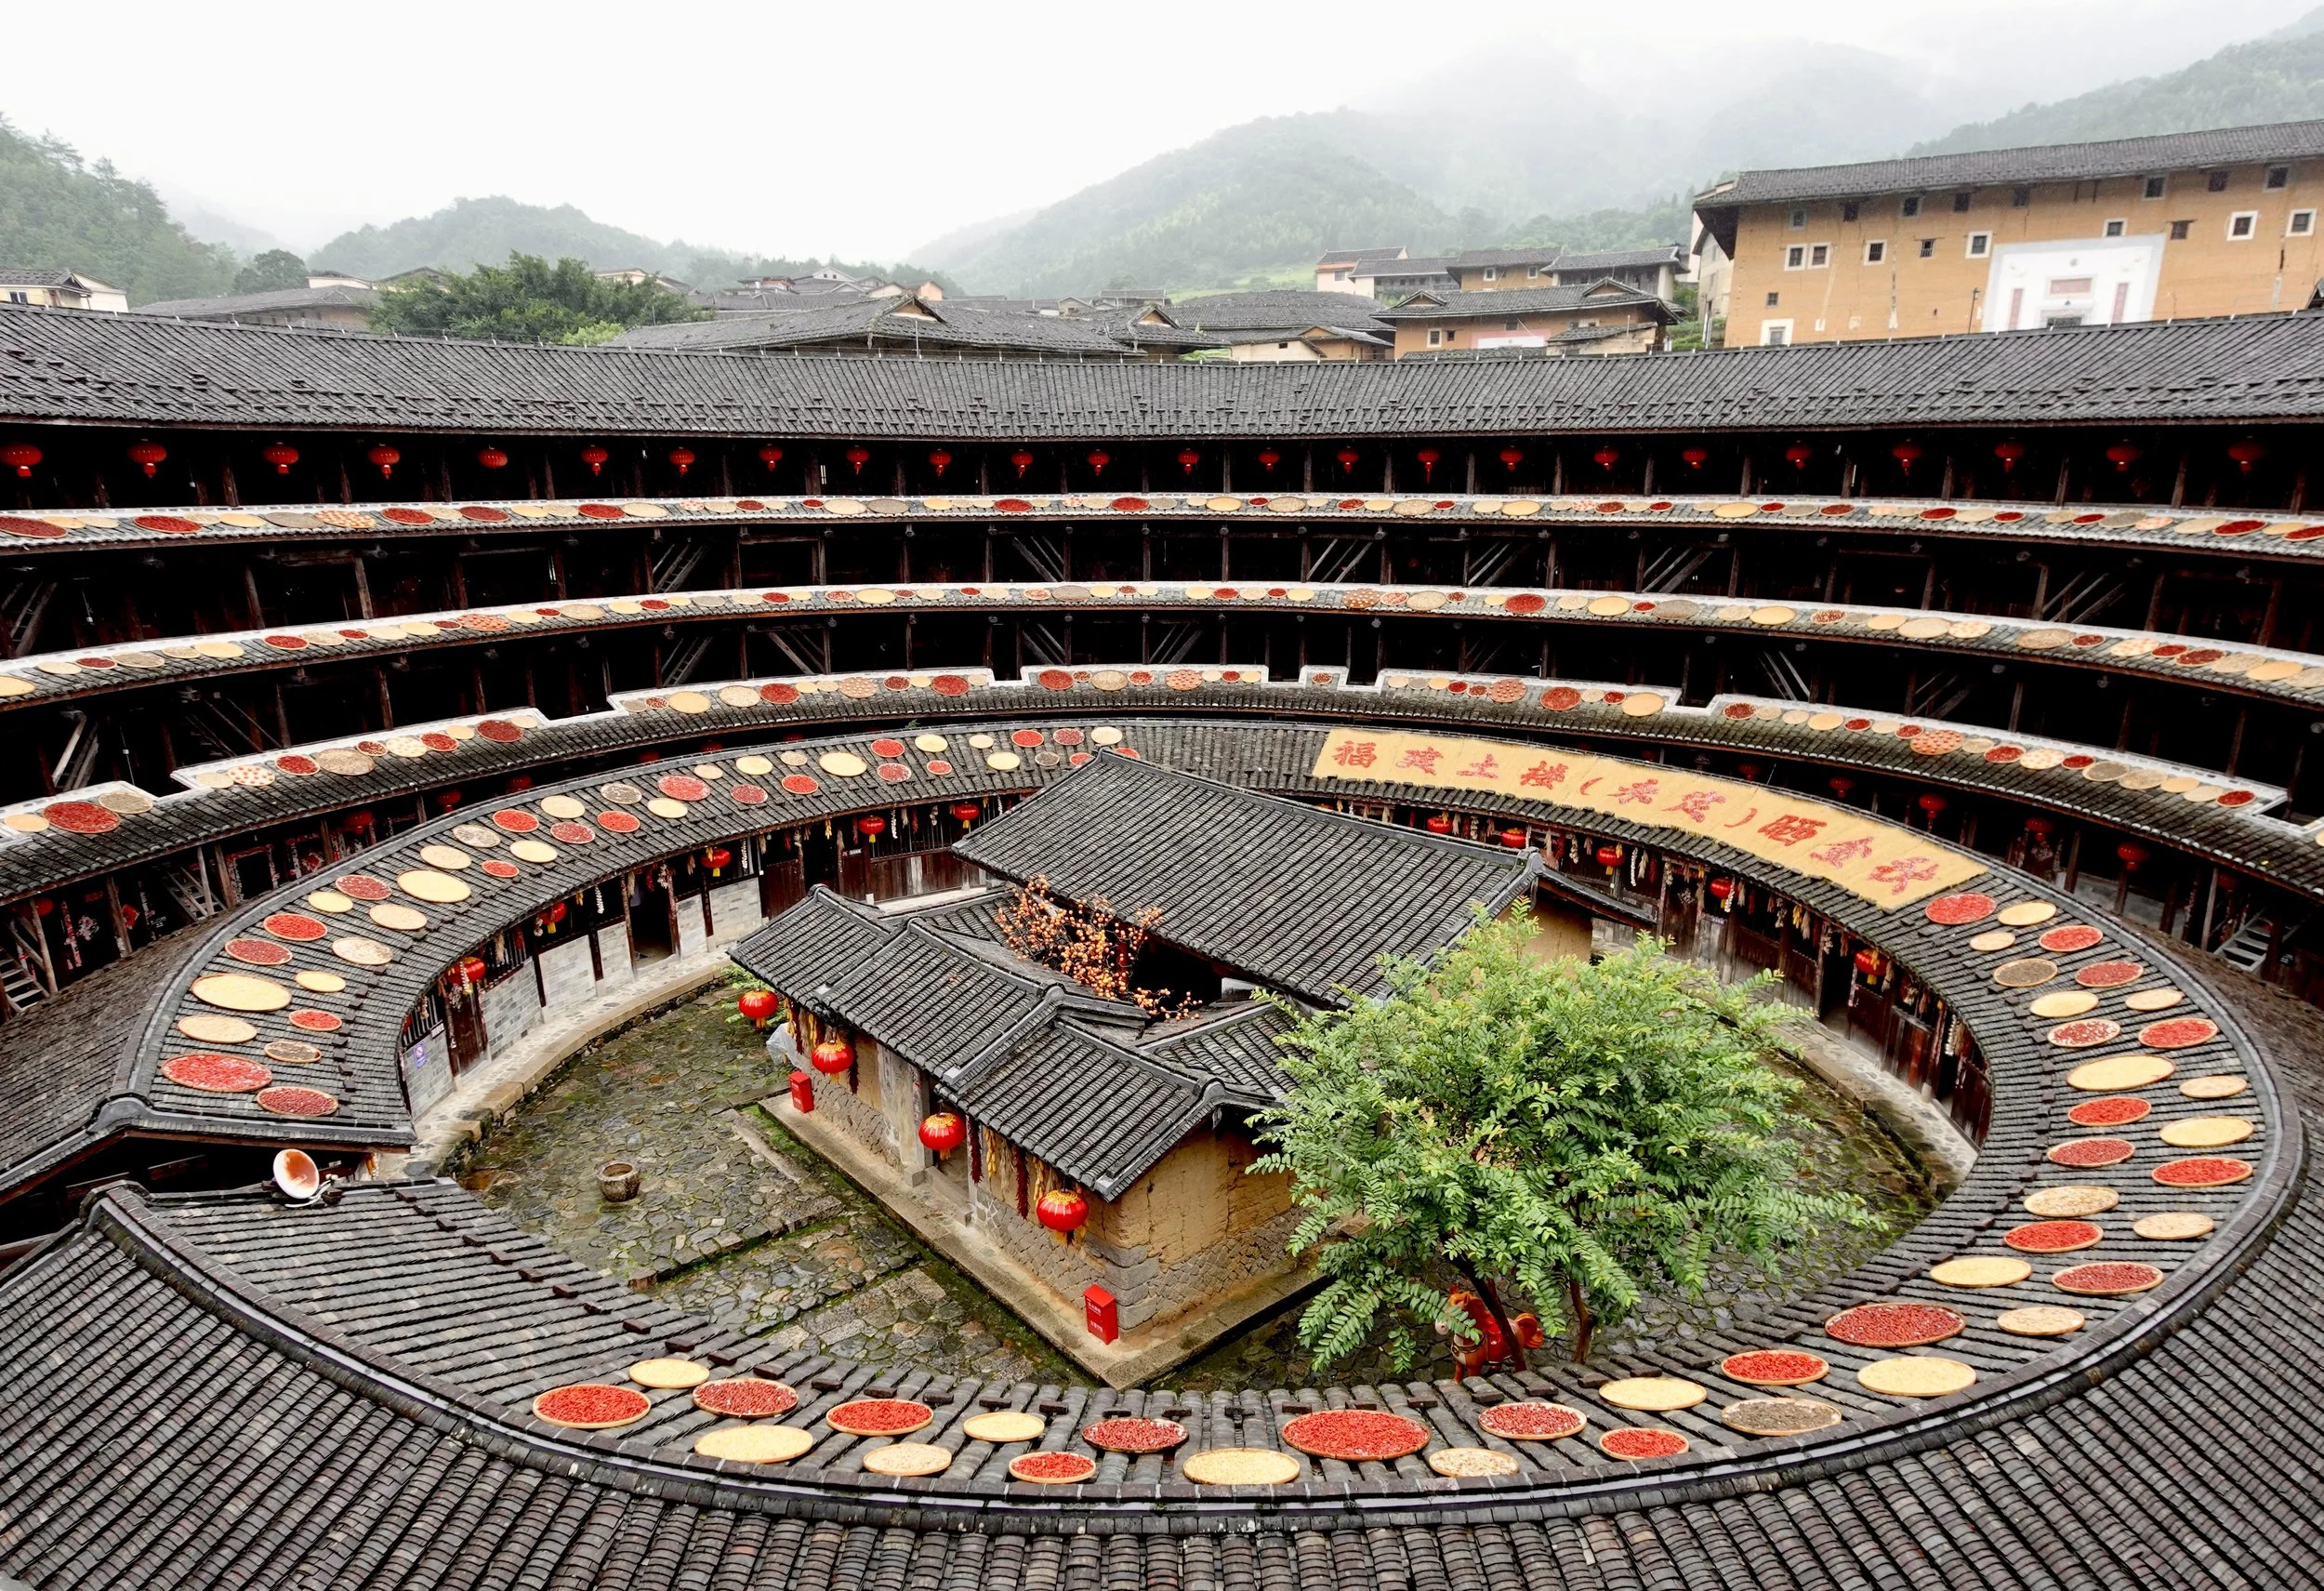
Crossing the entrance changes the architecture completely. The defensive exterior gives way to timber galleries facing a shared courtyard.
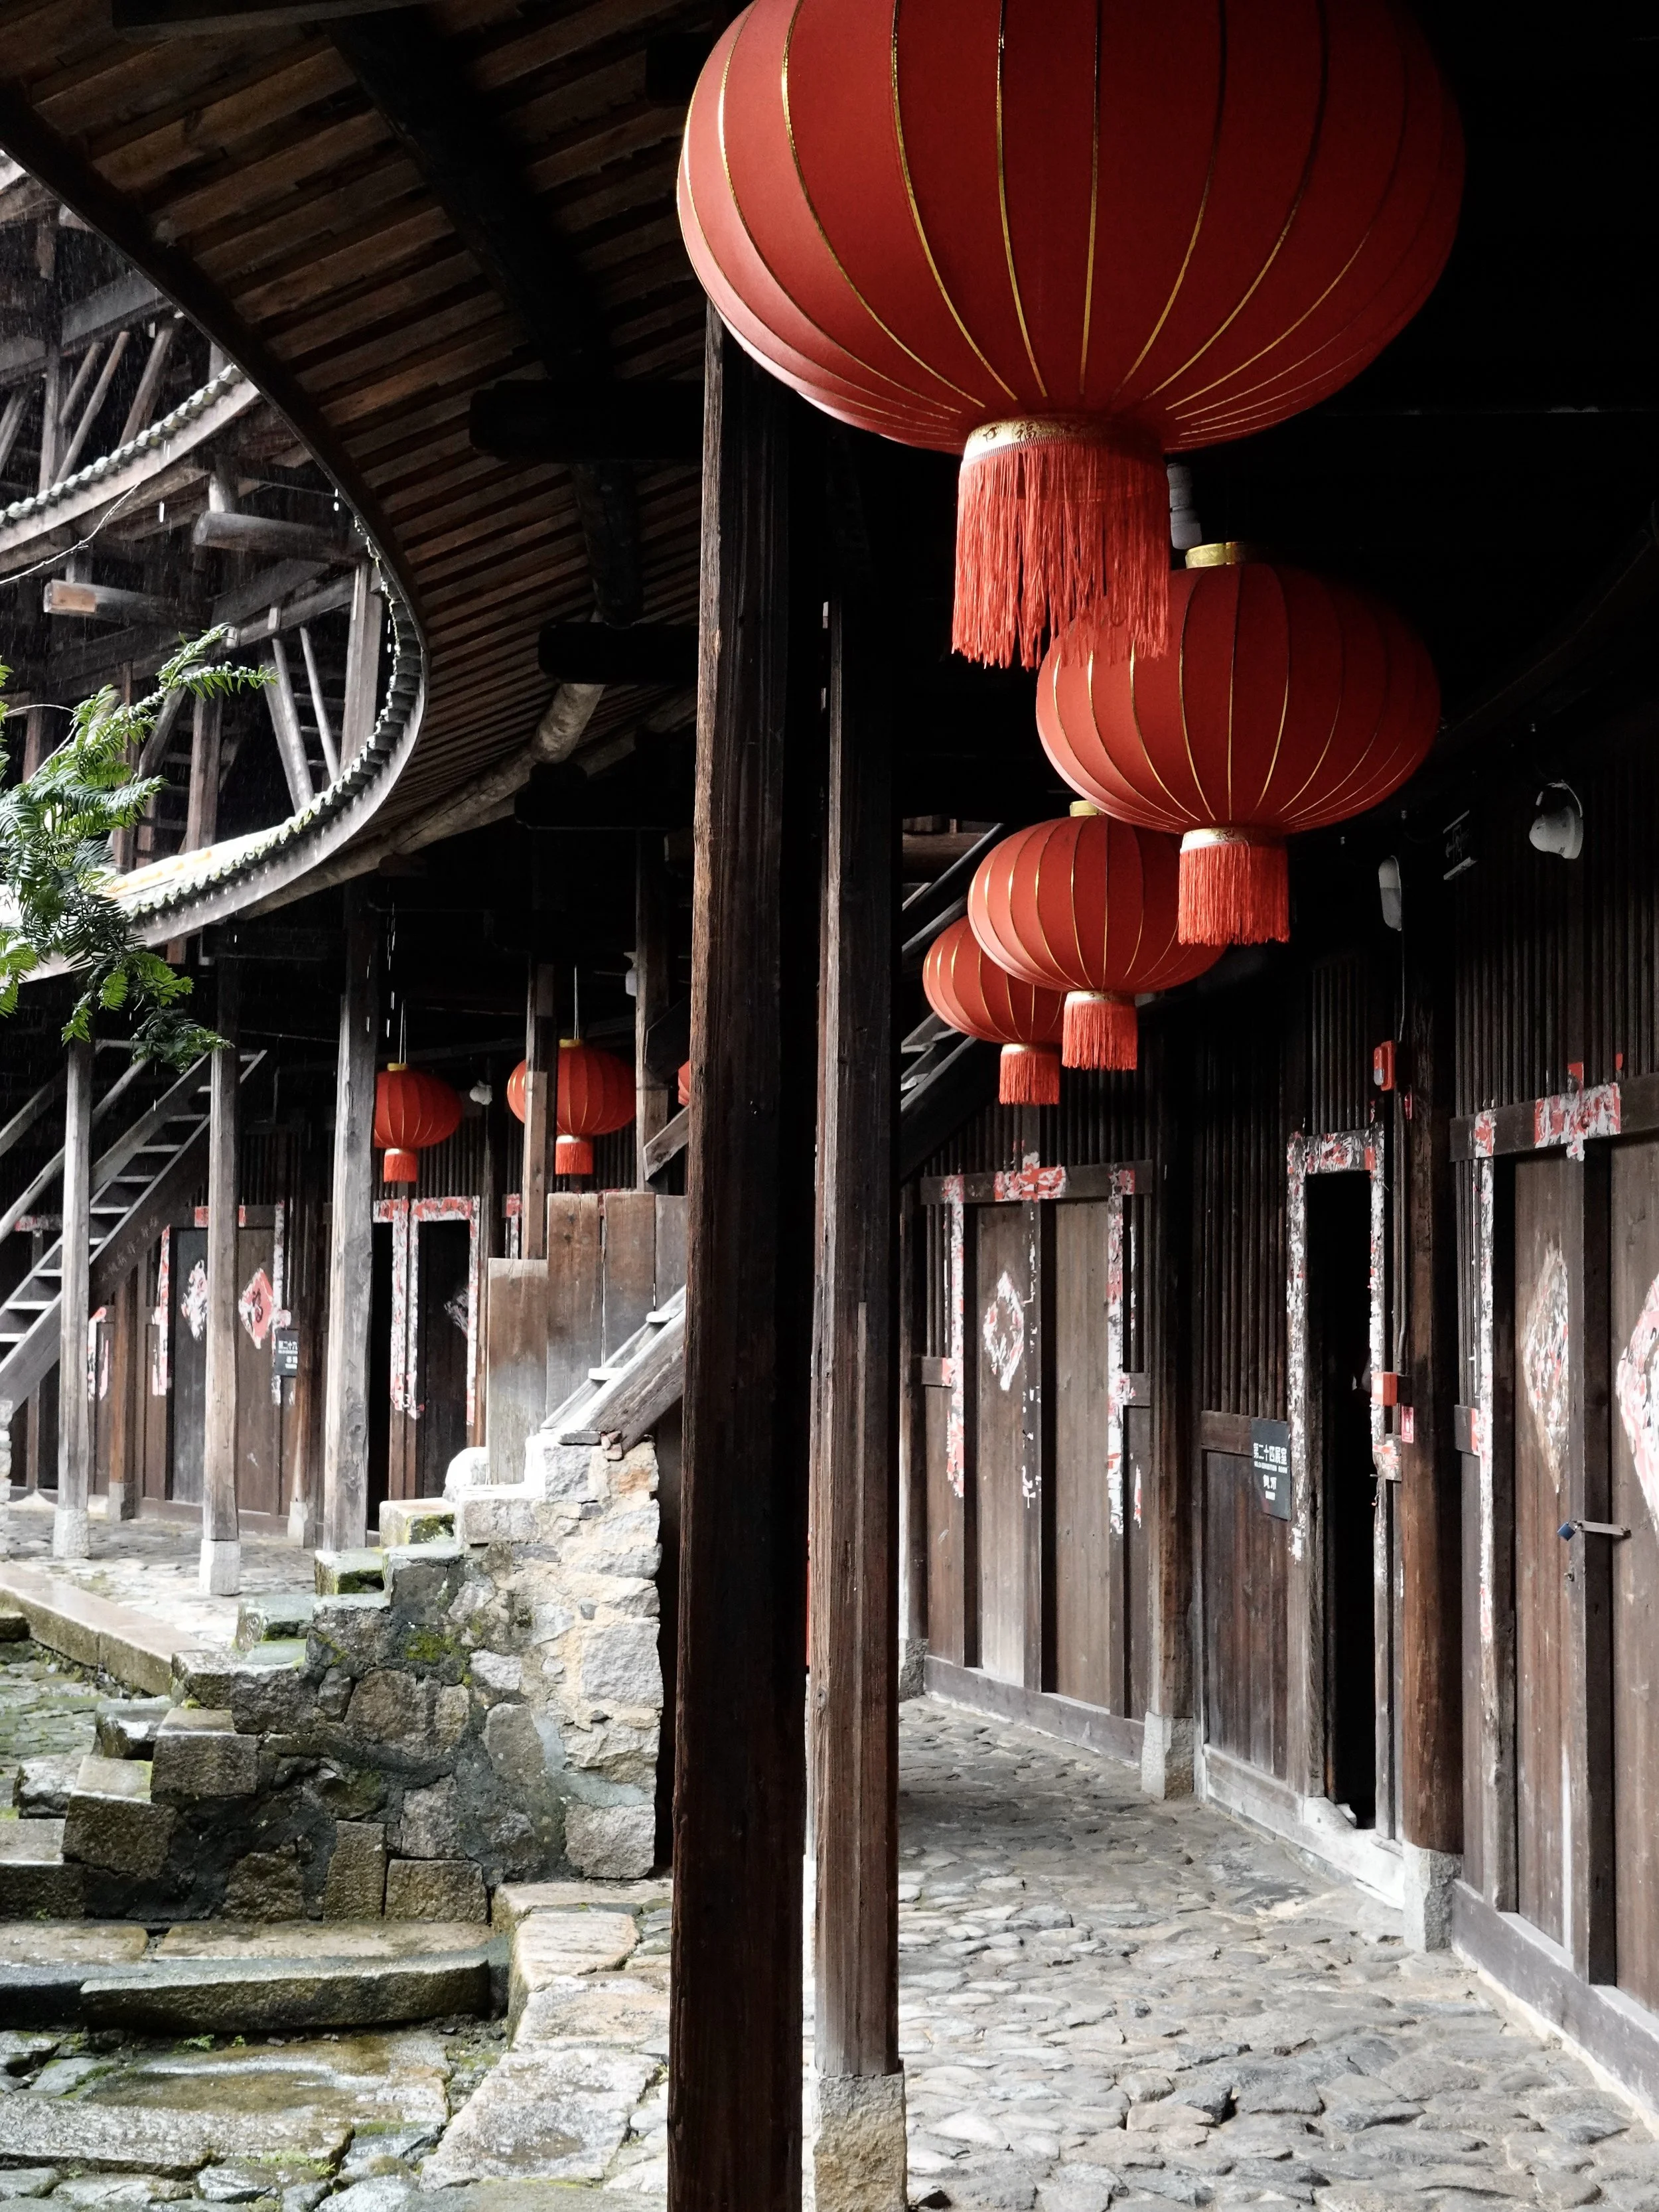
Jiqing Lou contains 72 staircases, distributing movement around the building rather than concentrating it in a single monumental route.
Doors repeat around the circle. Open galleries run above them. Columns, balustrades and tiled eaves stack one level upon another, all facing the same shared centre.
Jiqing Lou is especially unusual for its 72 staircases. Seen only as a statistic, the number sounds like another architectural curiosity. Seen from inside, its significance is easier to understand. Movement is distributed around the building rather than concentrated in a single grand route. The original arrangement divided the ring into vertical units, allowing families to move through their own sections while remaining part of the larger whole.
It is an architecture that negotiates two things simultaneously: belonging to the family and belonging to the collective.
This is what photographs from above tend to miss. The circle is visually spectacular, but the life of the building is contained in repetition: one door beside another, one staircase beside another, one family beside another.
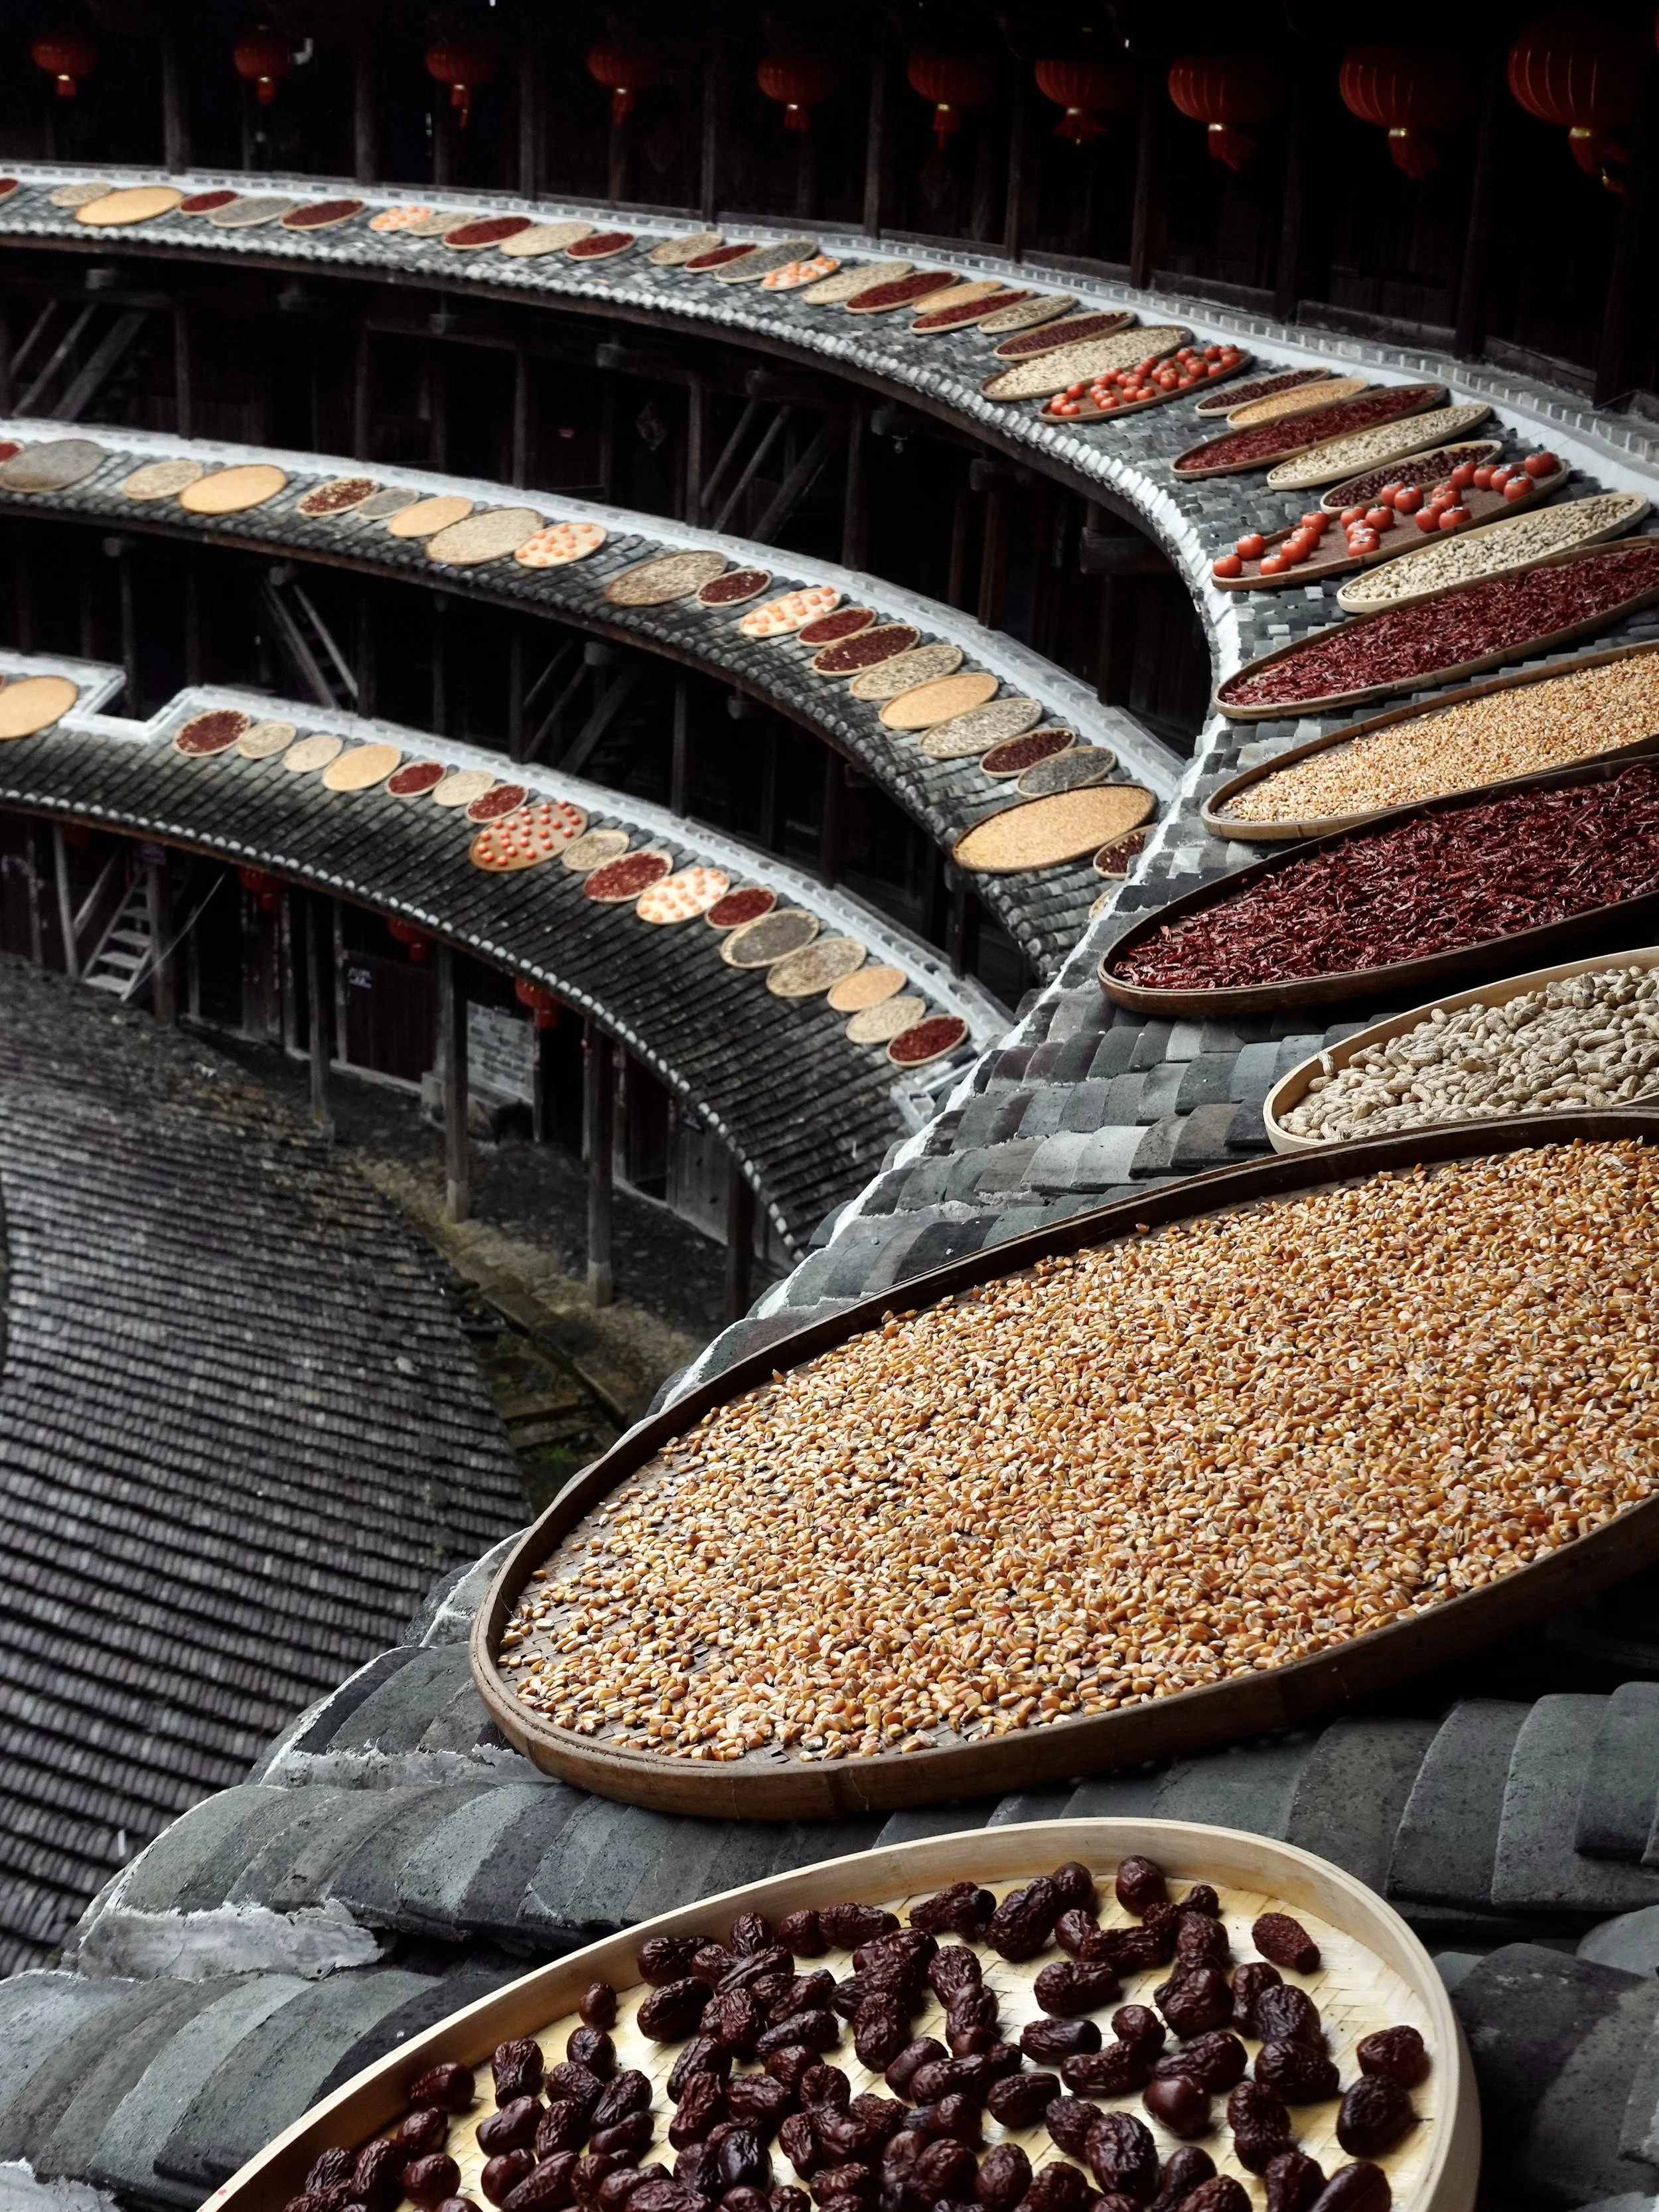
Domestic activity remains visible inside Jiqing Lou. The courtyard is not simply an architectural void; it has long been part of the working life of the house.
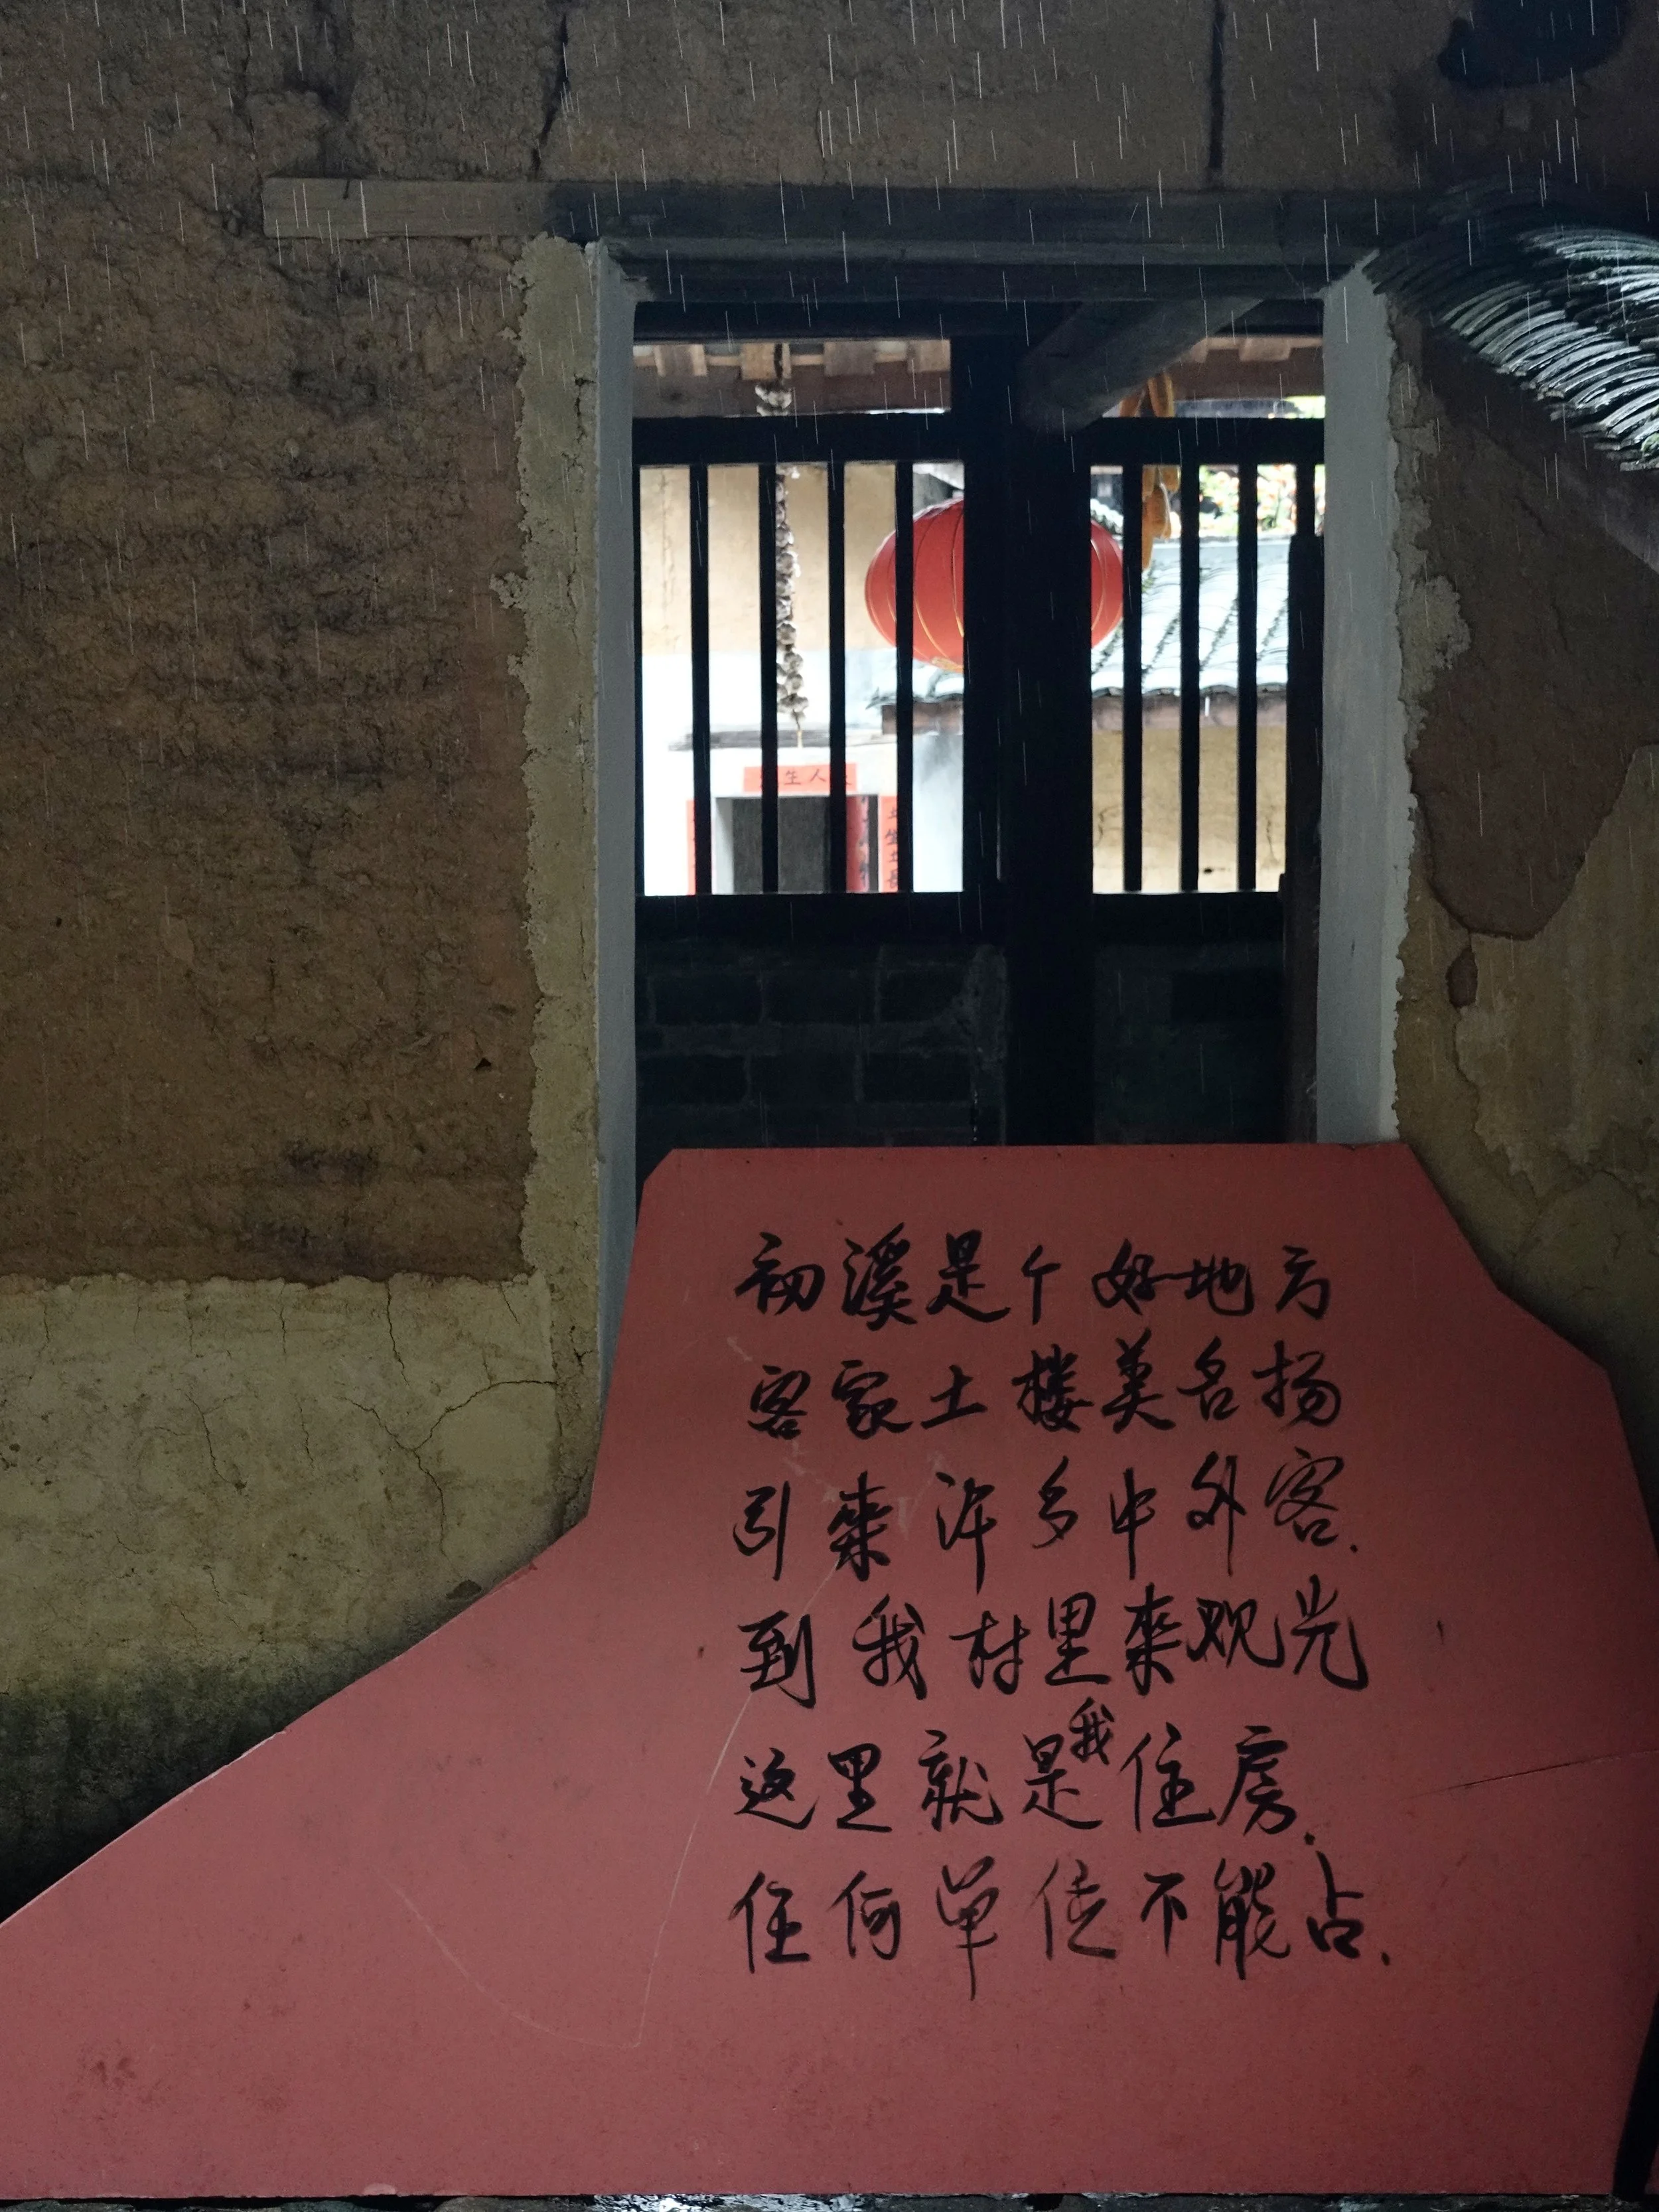
Heritage from the visitor’s perspective; home from somebody else’s. A handwritten notice inside Jiqing Lou collapses the distance between the two.
On the stone paving, maize, peanuts and other produce had been laid out to dry. They were not museum props explaining how people once lived in a tulou. They were simply part of the building that day.
That distinction matters. Chuxi forms part of the UNESCO-listed Fujian Tulou, which has brought preservation, tourism and international attention to structures built for an entirely different purpose. Before they became heritage, they were houses. Some remain houses still.
One handwritten notice inside Jiqing Lou made that point more effectively than any interpretation panel could have done: 'This is my home. No organisation may occupy it.'
I do not know the circumstances behind the notice, nor would I want to invent them. Its importance was simply that it existed. Visitors inevitably look at a building like this as architecture, heritage or cultural history. The person who wrote the notice was looking at exactly the same walls and asserting something more immediate: home.
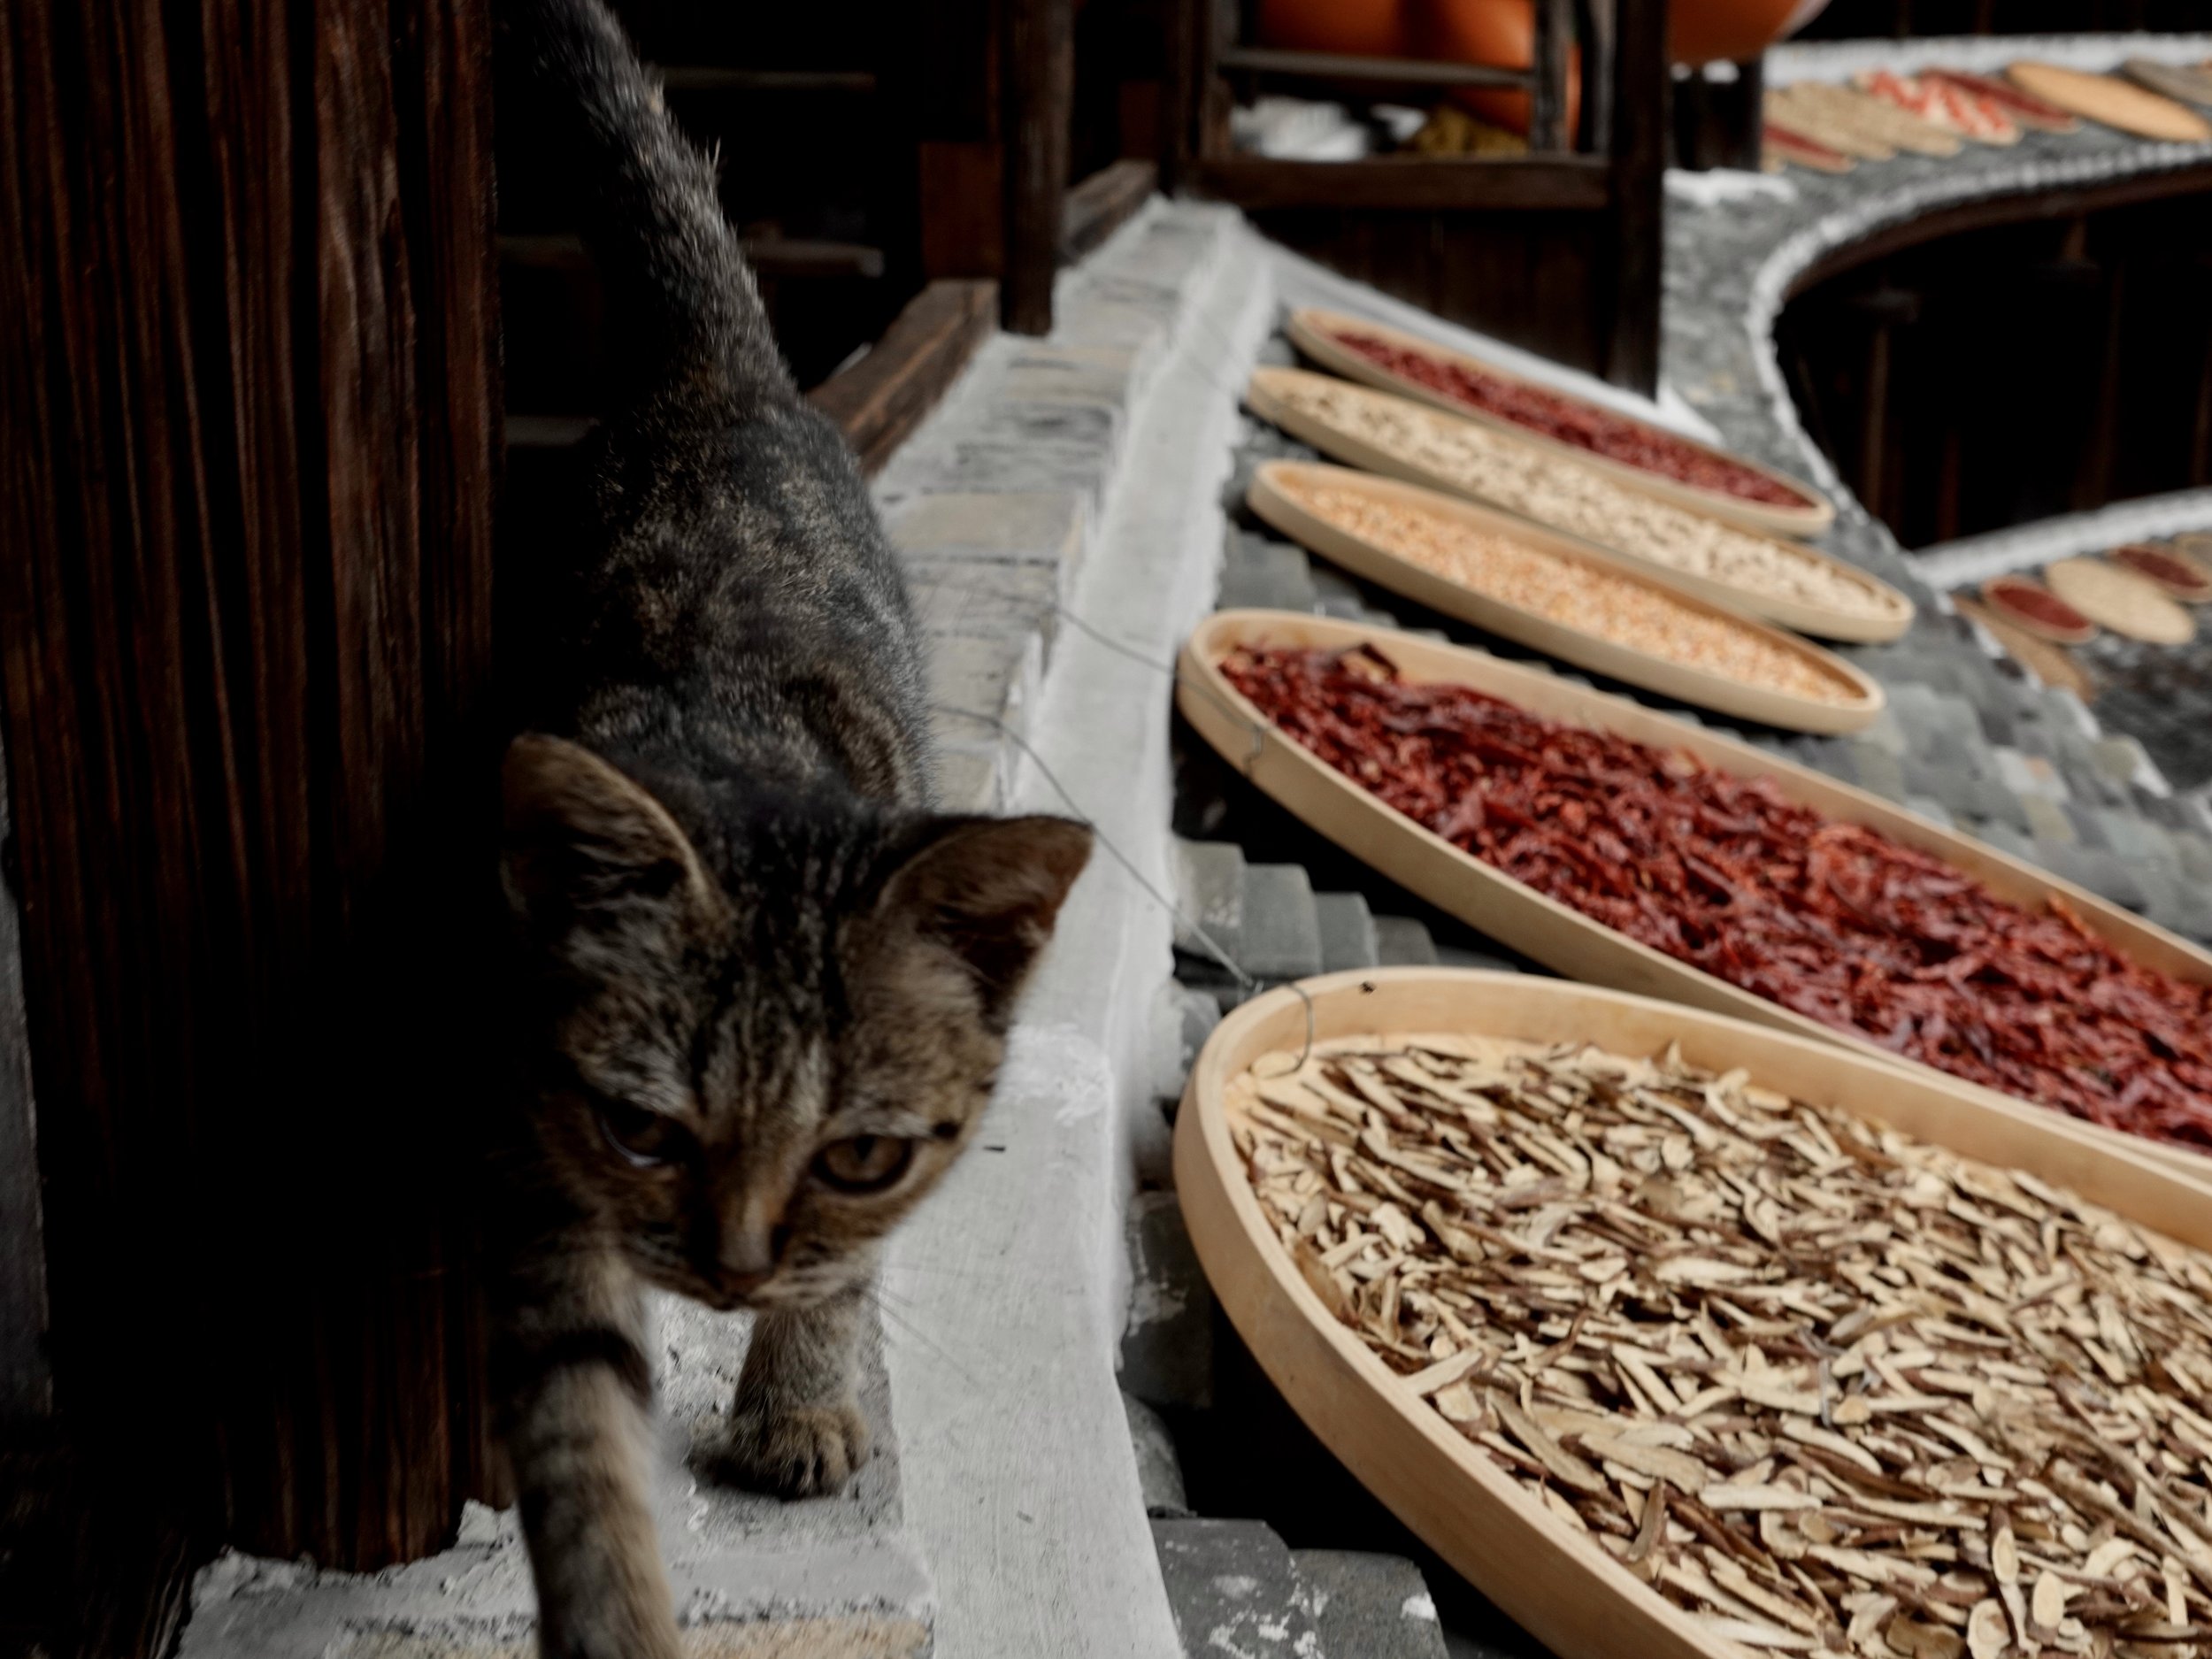
An unofficial guide at Jiqing Lou. The cat followed me between floors, returning the historic building to everyday scale.
The same tension between monument and ordinary life followed me as I climbed higher. Timber columns leaned into galleries. Lanterns hung above doorways. From each level, the courtyard reappeared from a different height.
Then a cat approached me.
It stopped long enough for a photograph, followed me along the gallery and appeared again when I moved between floors. For part of the visit, I had an unofficial companion. It was a tiny encounter, but a useful one. Historic architecture is easily made solemn. The cat returned the building to everyday scale.
Inside the square
Back in Dabu, the architecture changed.
Early one morning I left my hotel on foot for Tai'an Lou (泰安楼). A light drizzle had settled over the town, darkening the stone as I approached the building. There was no dramatic mountain panorama and no circular wall.
Tai'an Lou is almost square.
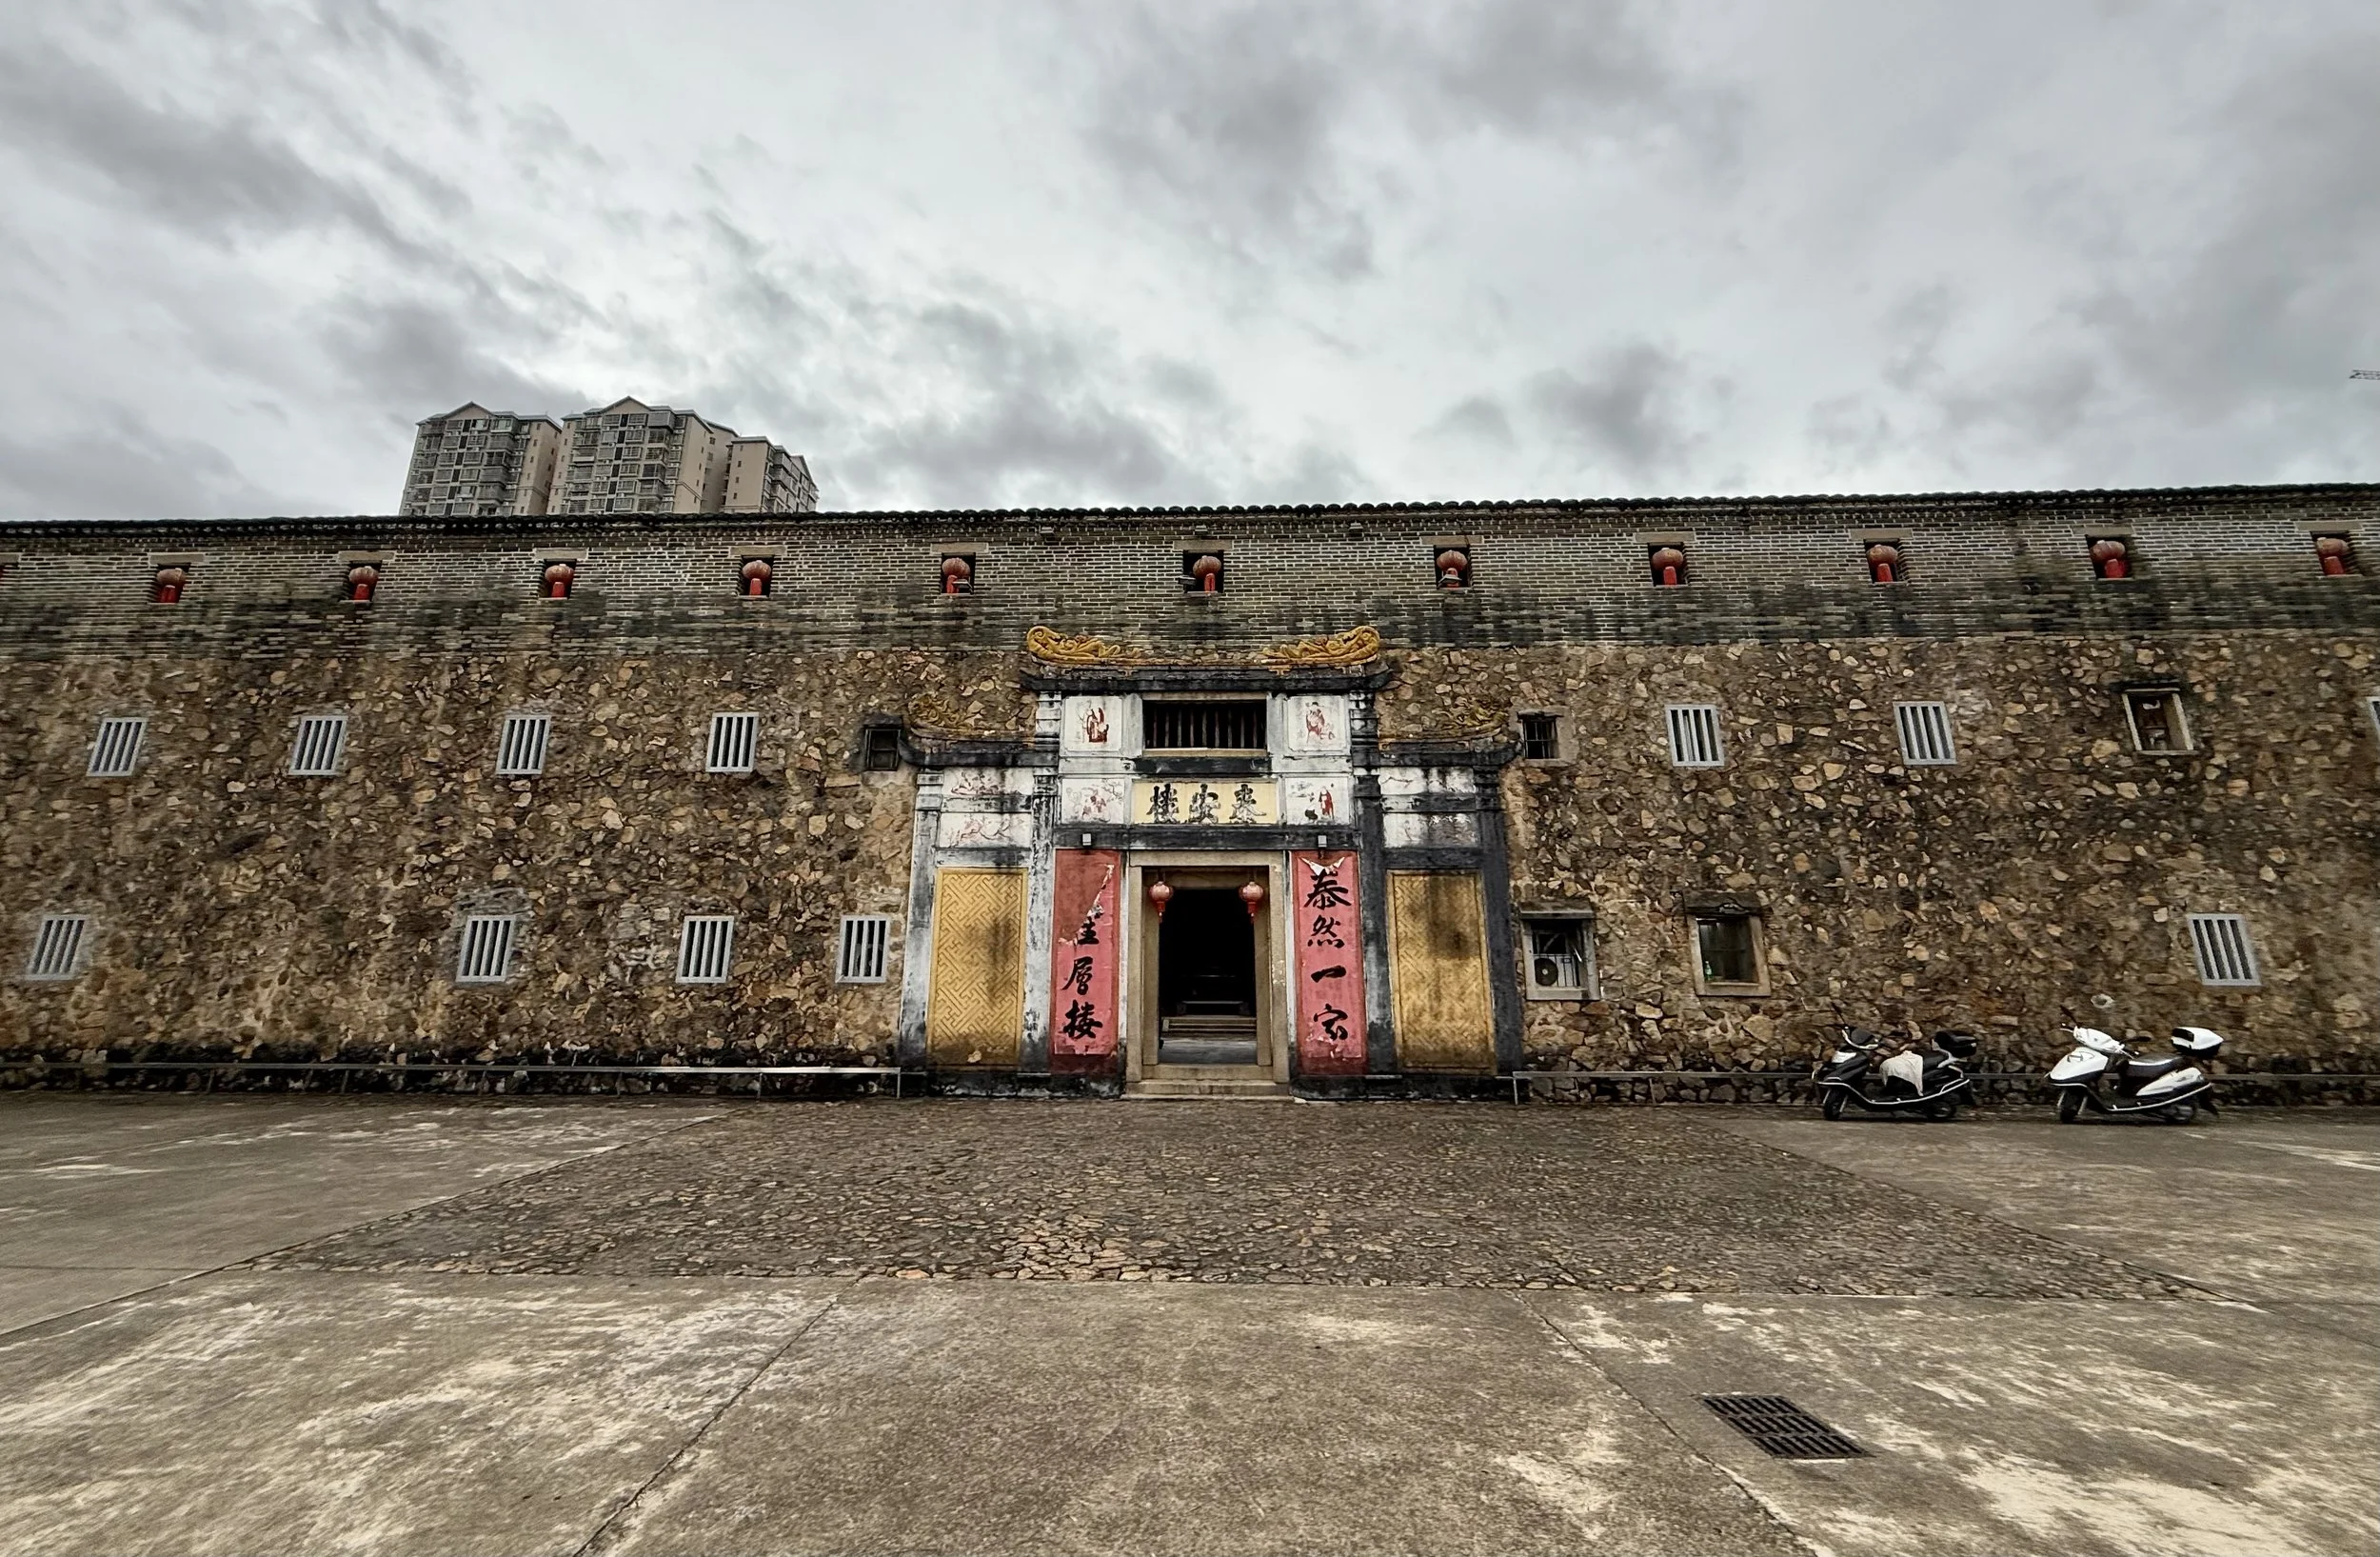
Tai’an Lou in Dabu, reached on foot in a light morning drizzle. The almost-square stone enclosure immediately complicates the familiar image of Hakka tulou.
Built in 1764, it is an unusual square stone enclosure. The main building measures roughly 49 by 52.6 metres and contains around 200 rooms, with three-storey accommodation wrapped around lower structures at its centre. Two study buildings stand to the sides.
The first impression is defensive again, but in a different architectural language. Earth has become stone. A circle has become a square. A single open centre has become a more layered arrangement of halls, rooms, courtyards and lightwells.
This was one reason I wanted to see these buildings in succession. Search for Hakka architecture online and certain shapes quickly take over. Travelling through the region complicates that visual shorthand. The forms change; the questions remain strikingly similar.
How do you protect a large household? Where does water come from if the compound needs to function from within? Where do children study? How does a family move between private rooms and shared areas?
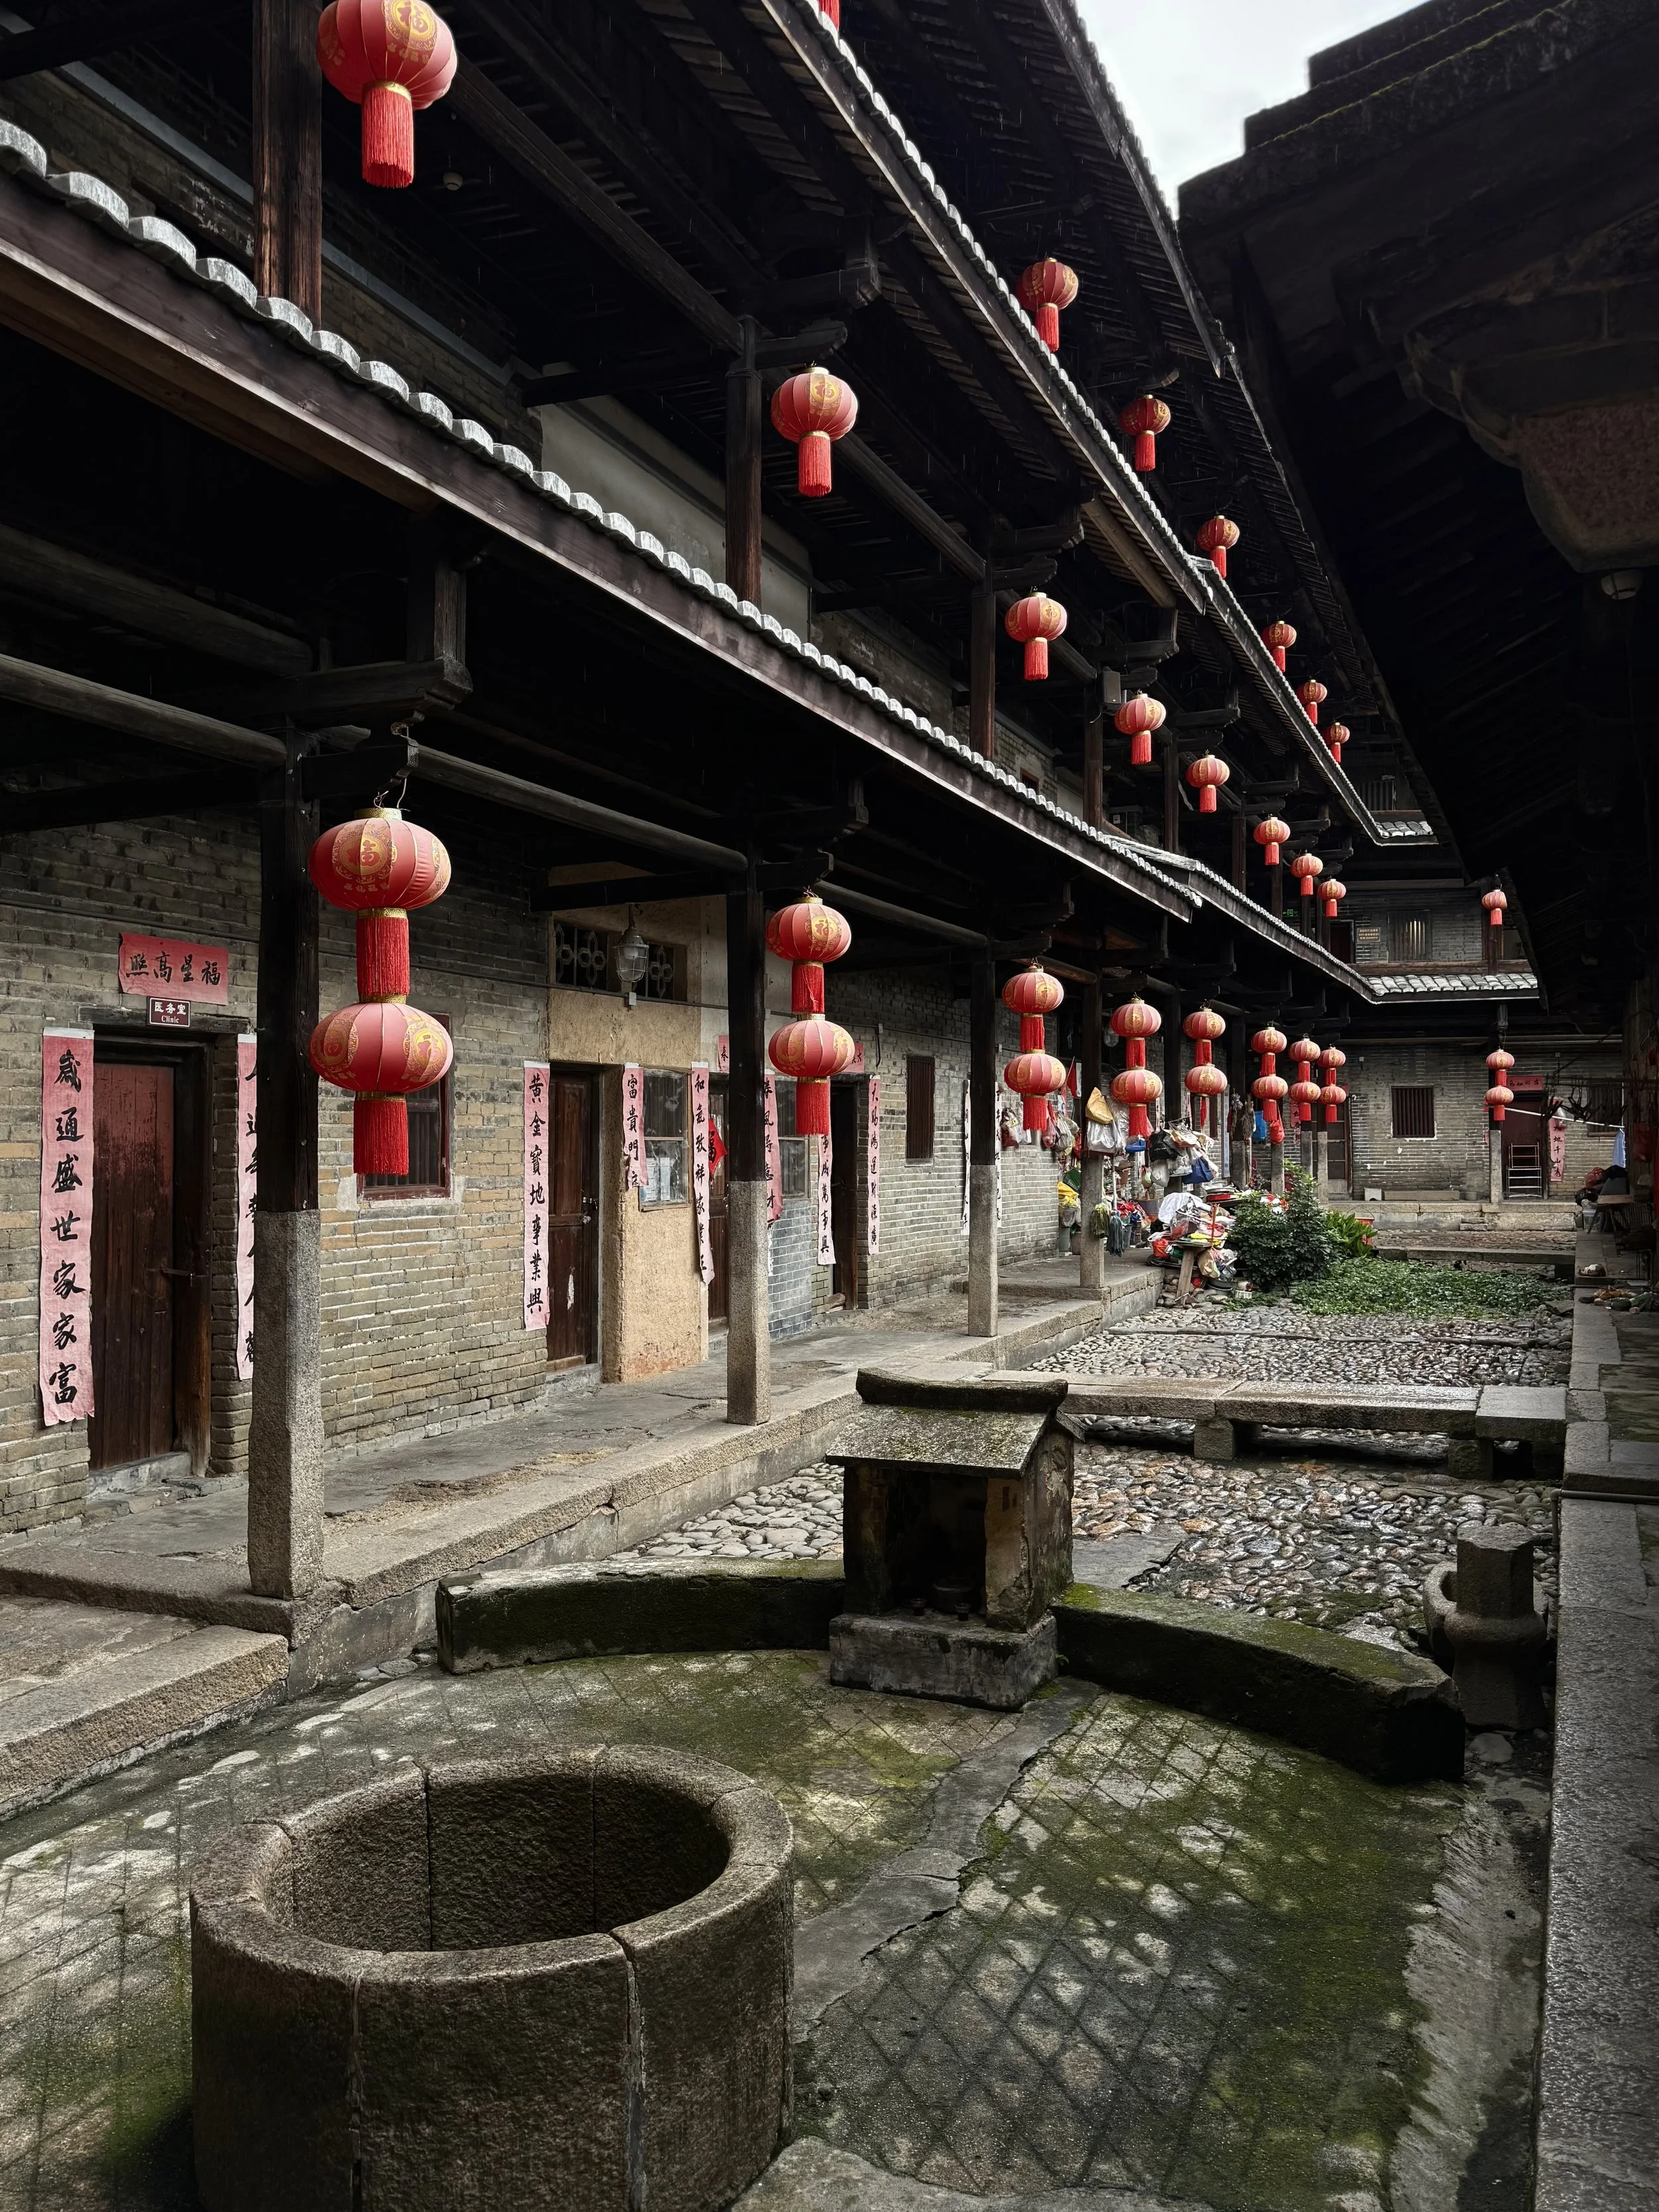
A well inside Tai’an Lou points to the practical demands of communal architecture: protection was useful only if daily life could continue within the walls.
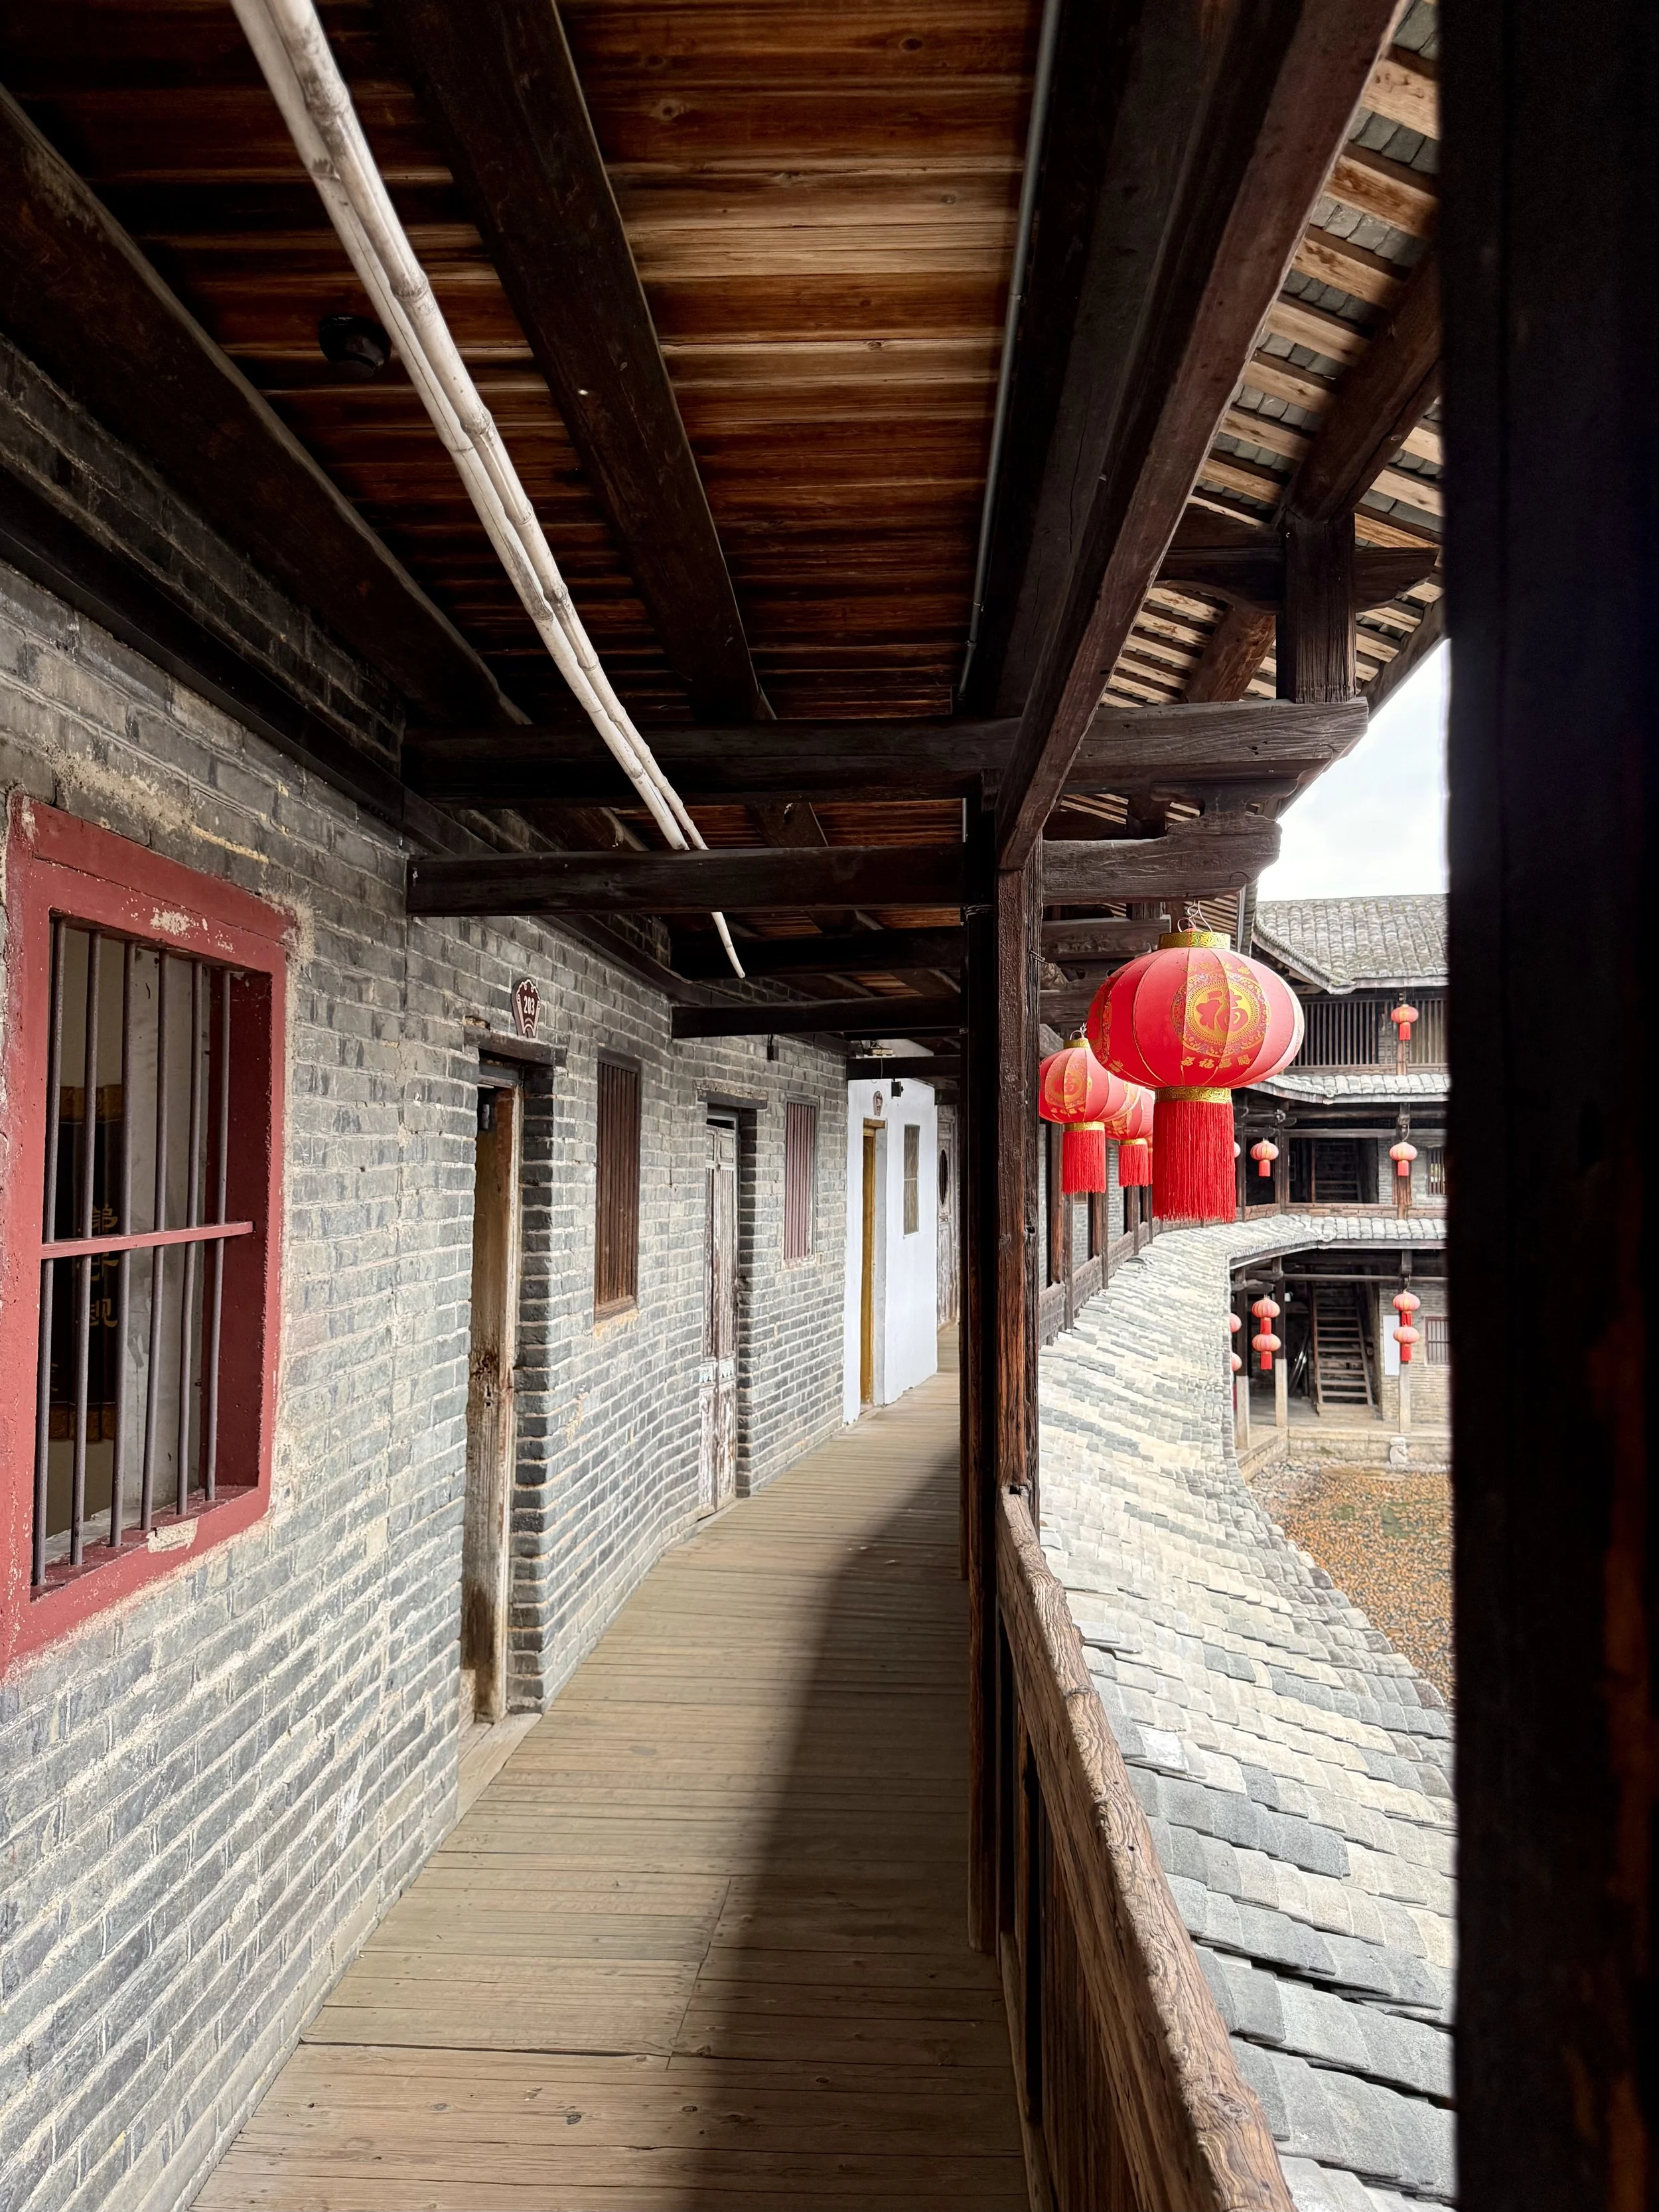
Private rooms and shared circulation meet along the upper galleries of Tai’an Lou.
A circular stone well sits within the enclosure. Nearby, timber galleries connect rooms around the internal spaces. The well is not an ornamental centrepiece. It points to the practical demands of communal architecture: protection was useful only if everyday life could continue within the walls.
The study buildings interested me just as much. Education is often described as a strong value within Hakka communities, but architecture gives that statement physical form. Space had to be allocated to it. A family compound could defend, feed and house people, yet it also made room for learning.
That combination makes Tai'an Lou more revealing than its nickname as a 'stone square building' suggests. Its walls matter, but so do the functions they enclosed.
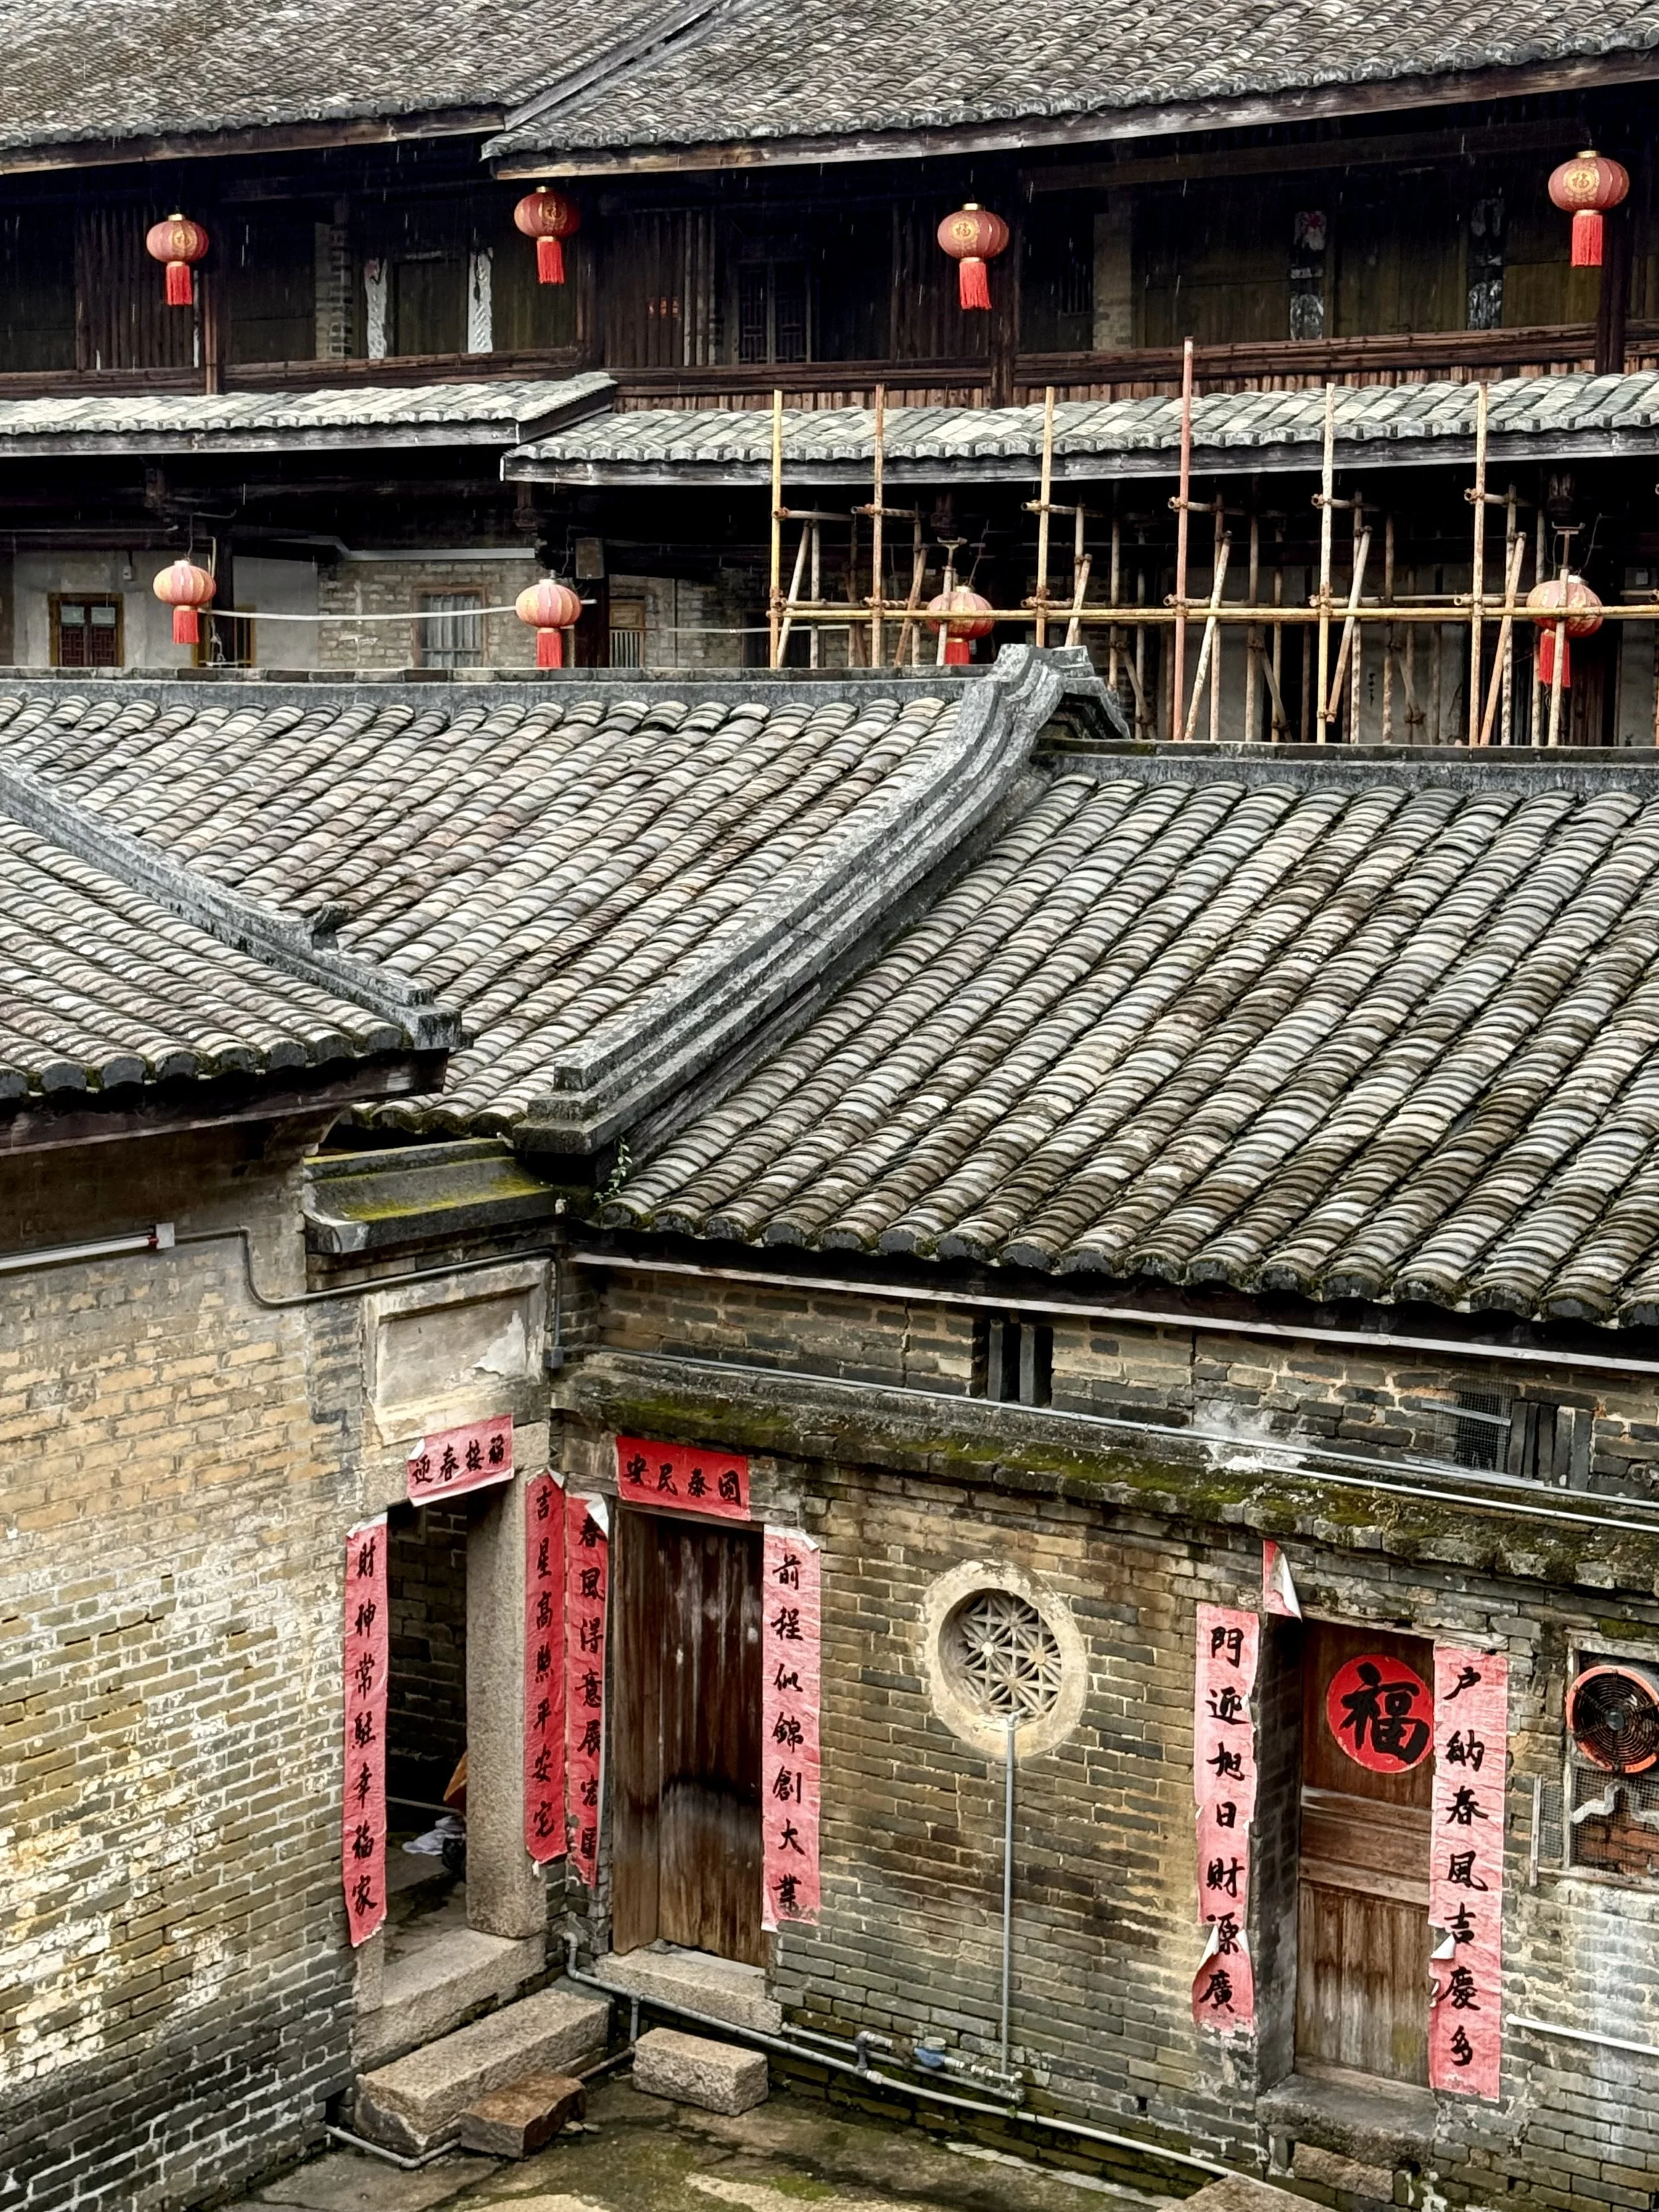
From above, Tai’an Lou reveals a house within a house: lower halls and courtyards enclosed by the three-storey perimeter.
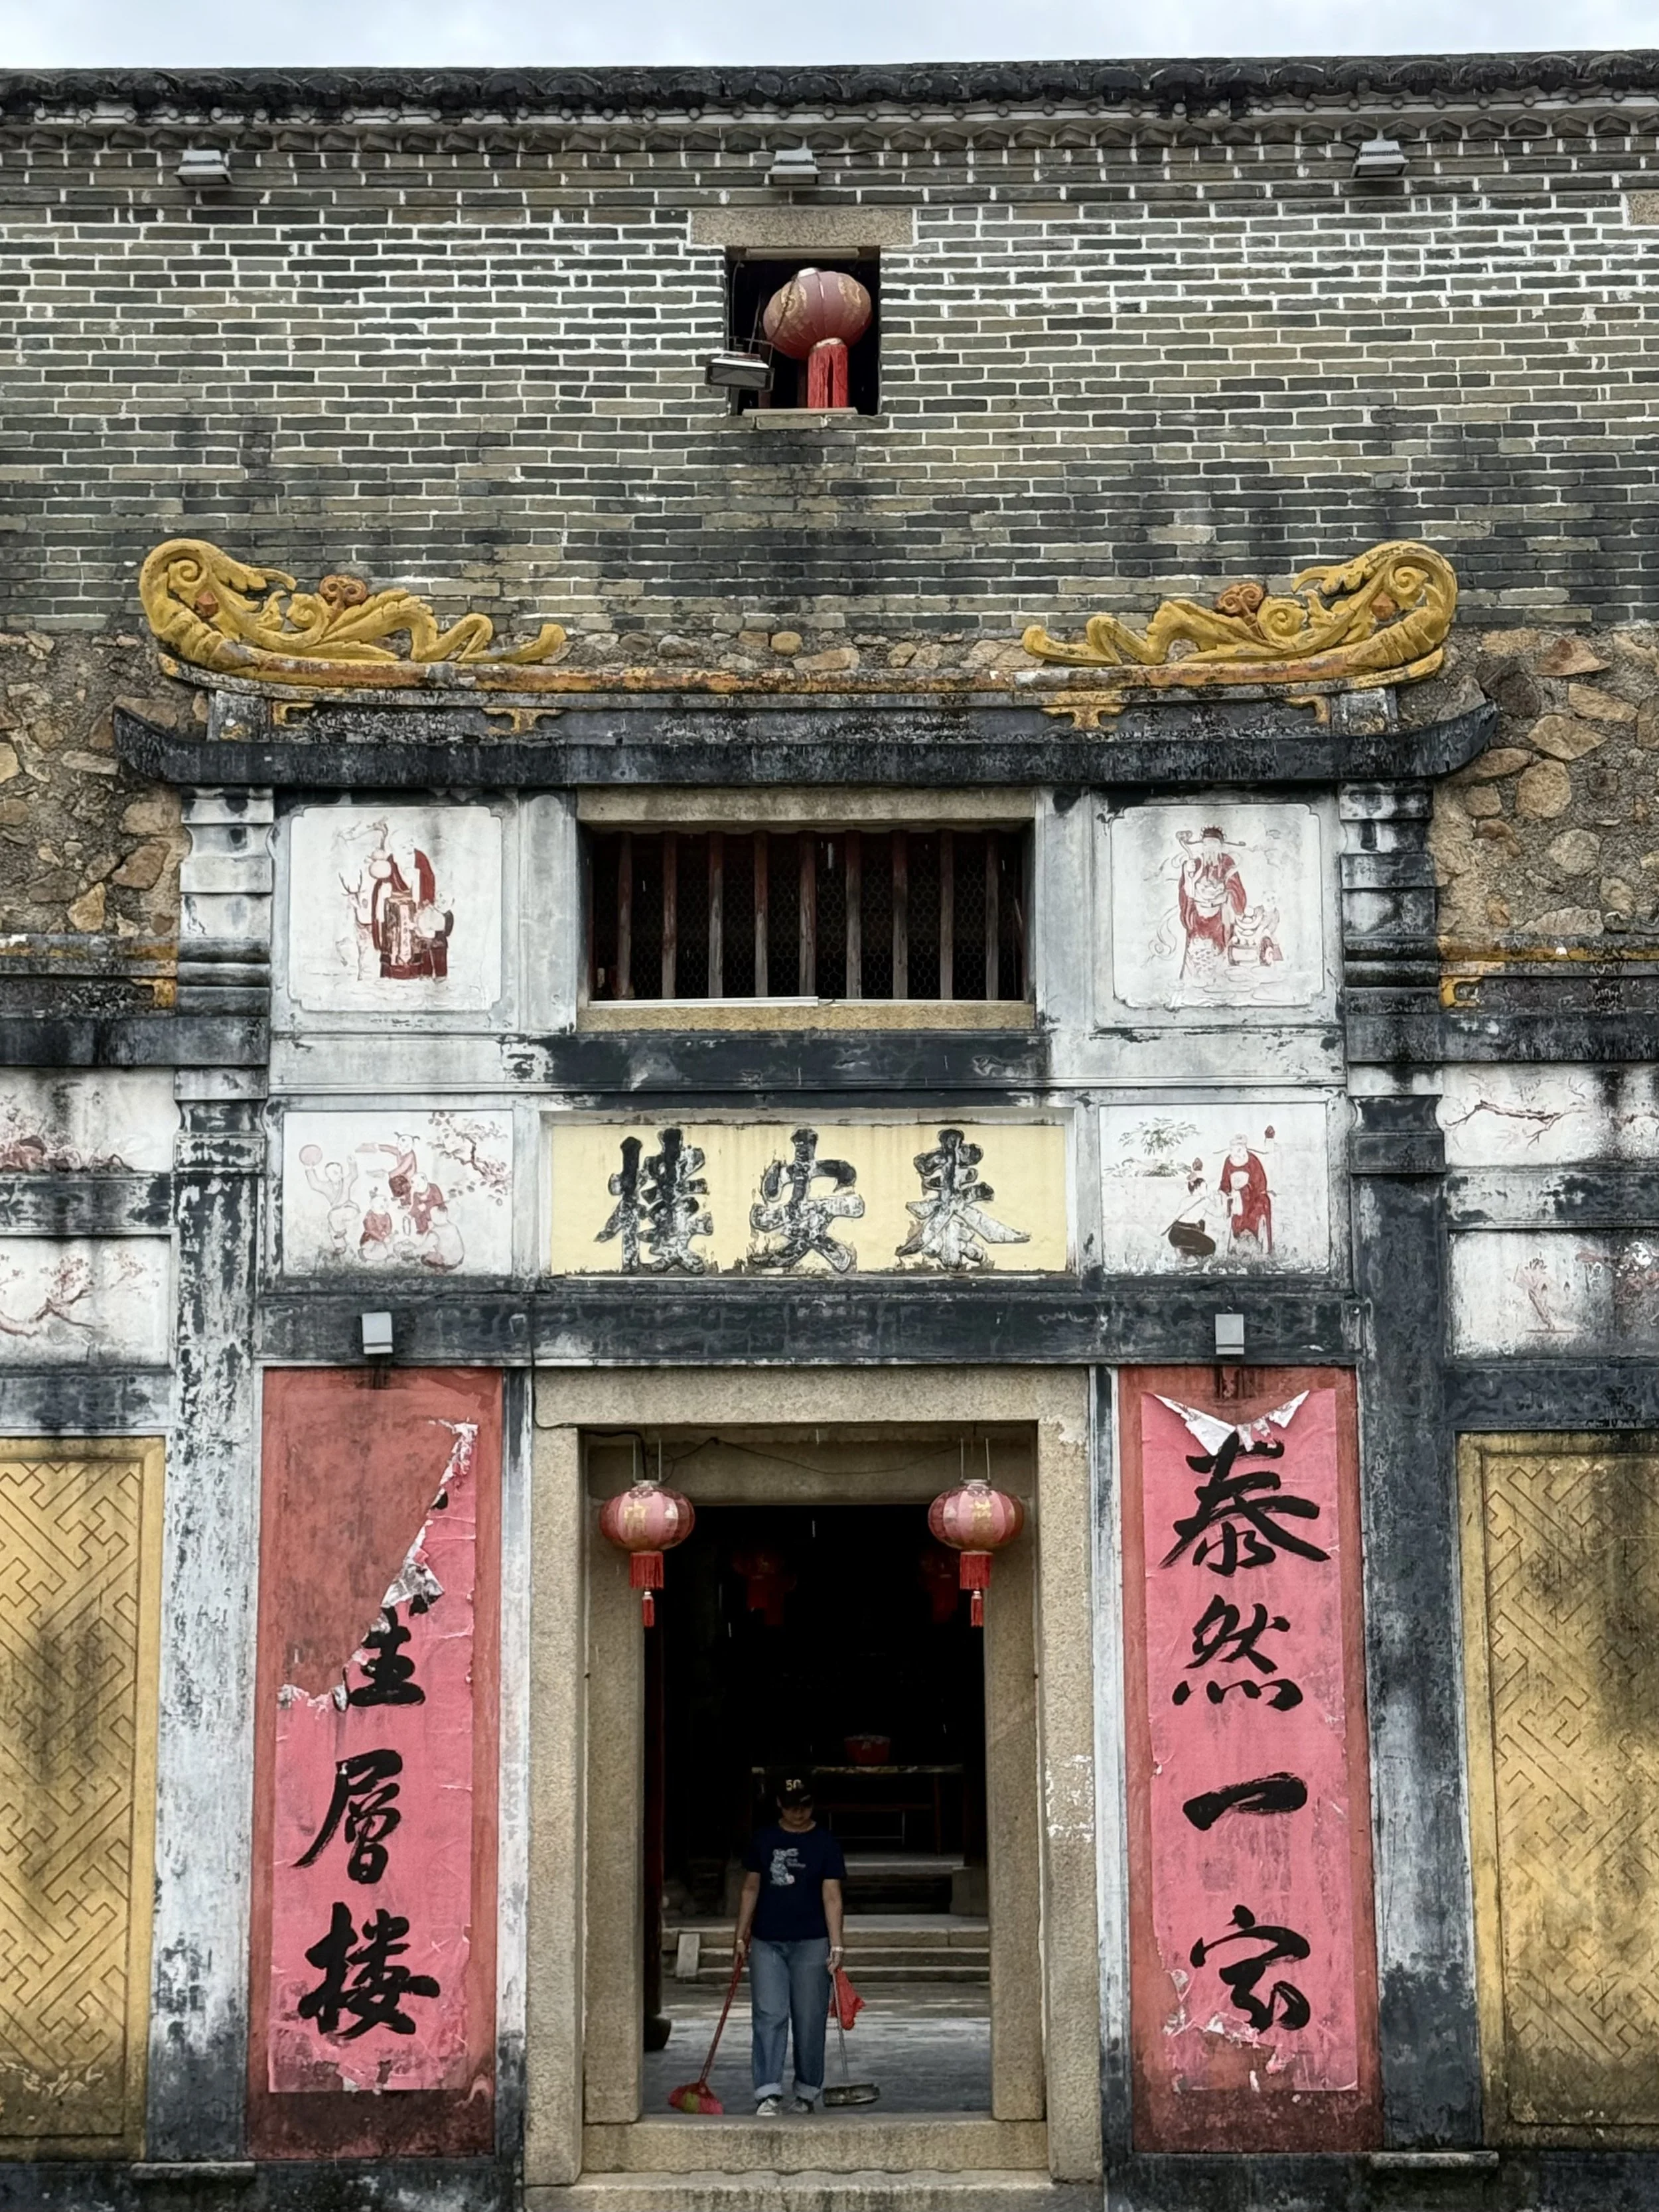
Early-morning maintenance made the building feel used rather than staged for visitors.
I had arrived early enough to see the place before it became busy. Someone was cleaning within the compound. Roofs overlapped above the courtyards. Rain collected on stone and tile. The scale remained impressive, but the morning made it easier to imagine the building as something used rather than displayed.
A relative in Dabu had earlier told me that his family continued living communally in a tulou until the 1980s. His memories were not romantic ones: many people in little space, limited infrastructure and a childhood shaped by work and scarcity. That account stayed with me here. It is easy to admire the ingenuity of communal architecture without asking what communal life felt like when comfort, privacy and resources were limited.
The buildings deserve admiration, but not nostalgia without evidence.
When the outside world entered the house
By the late nineteenth and early twentieth centuries, another force was changing Hakka architecture in Dabu: the overseas world.
People left for Southeast Asia, earned money abroad and sent part of it home. Wealth travelled back alongside letters, objects, techniques and ideas about how a modern house might look. In some residences, migration became visible in the facade itself.
Zhaoqing Tang (肇庆堂) in Baihou (百侯) is a particularly clear example. The compound, also known as Jingxiu Yanqing (敬修衍庆), was completed in the late 1910s. Its core follows a traditional Hakka tanghengwu (堂横屋) arrangement of halls and lateral houses, while a south-facing Western-style wing introduces arches, galleries and a different architectural vocabulary.
The result is not a clean division between 'Chinese' and 'Western'. Standing there, I found the overlap more interesting than the labels. Carved and painted timber, roof ridges, screens and courtyards coexist with columns and forms associated with a broader overseas modernity. The building records a family looking outward without abandoning the spatial grammar of home.
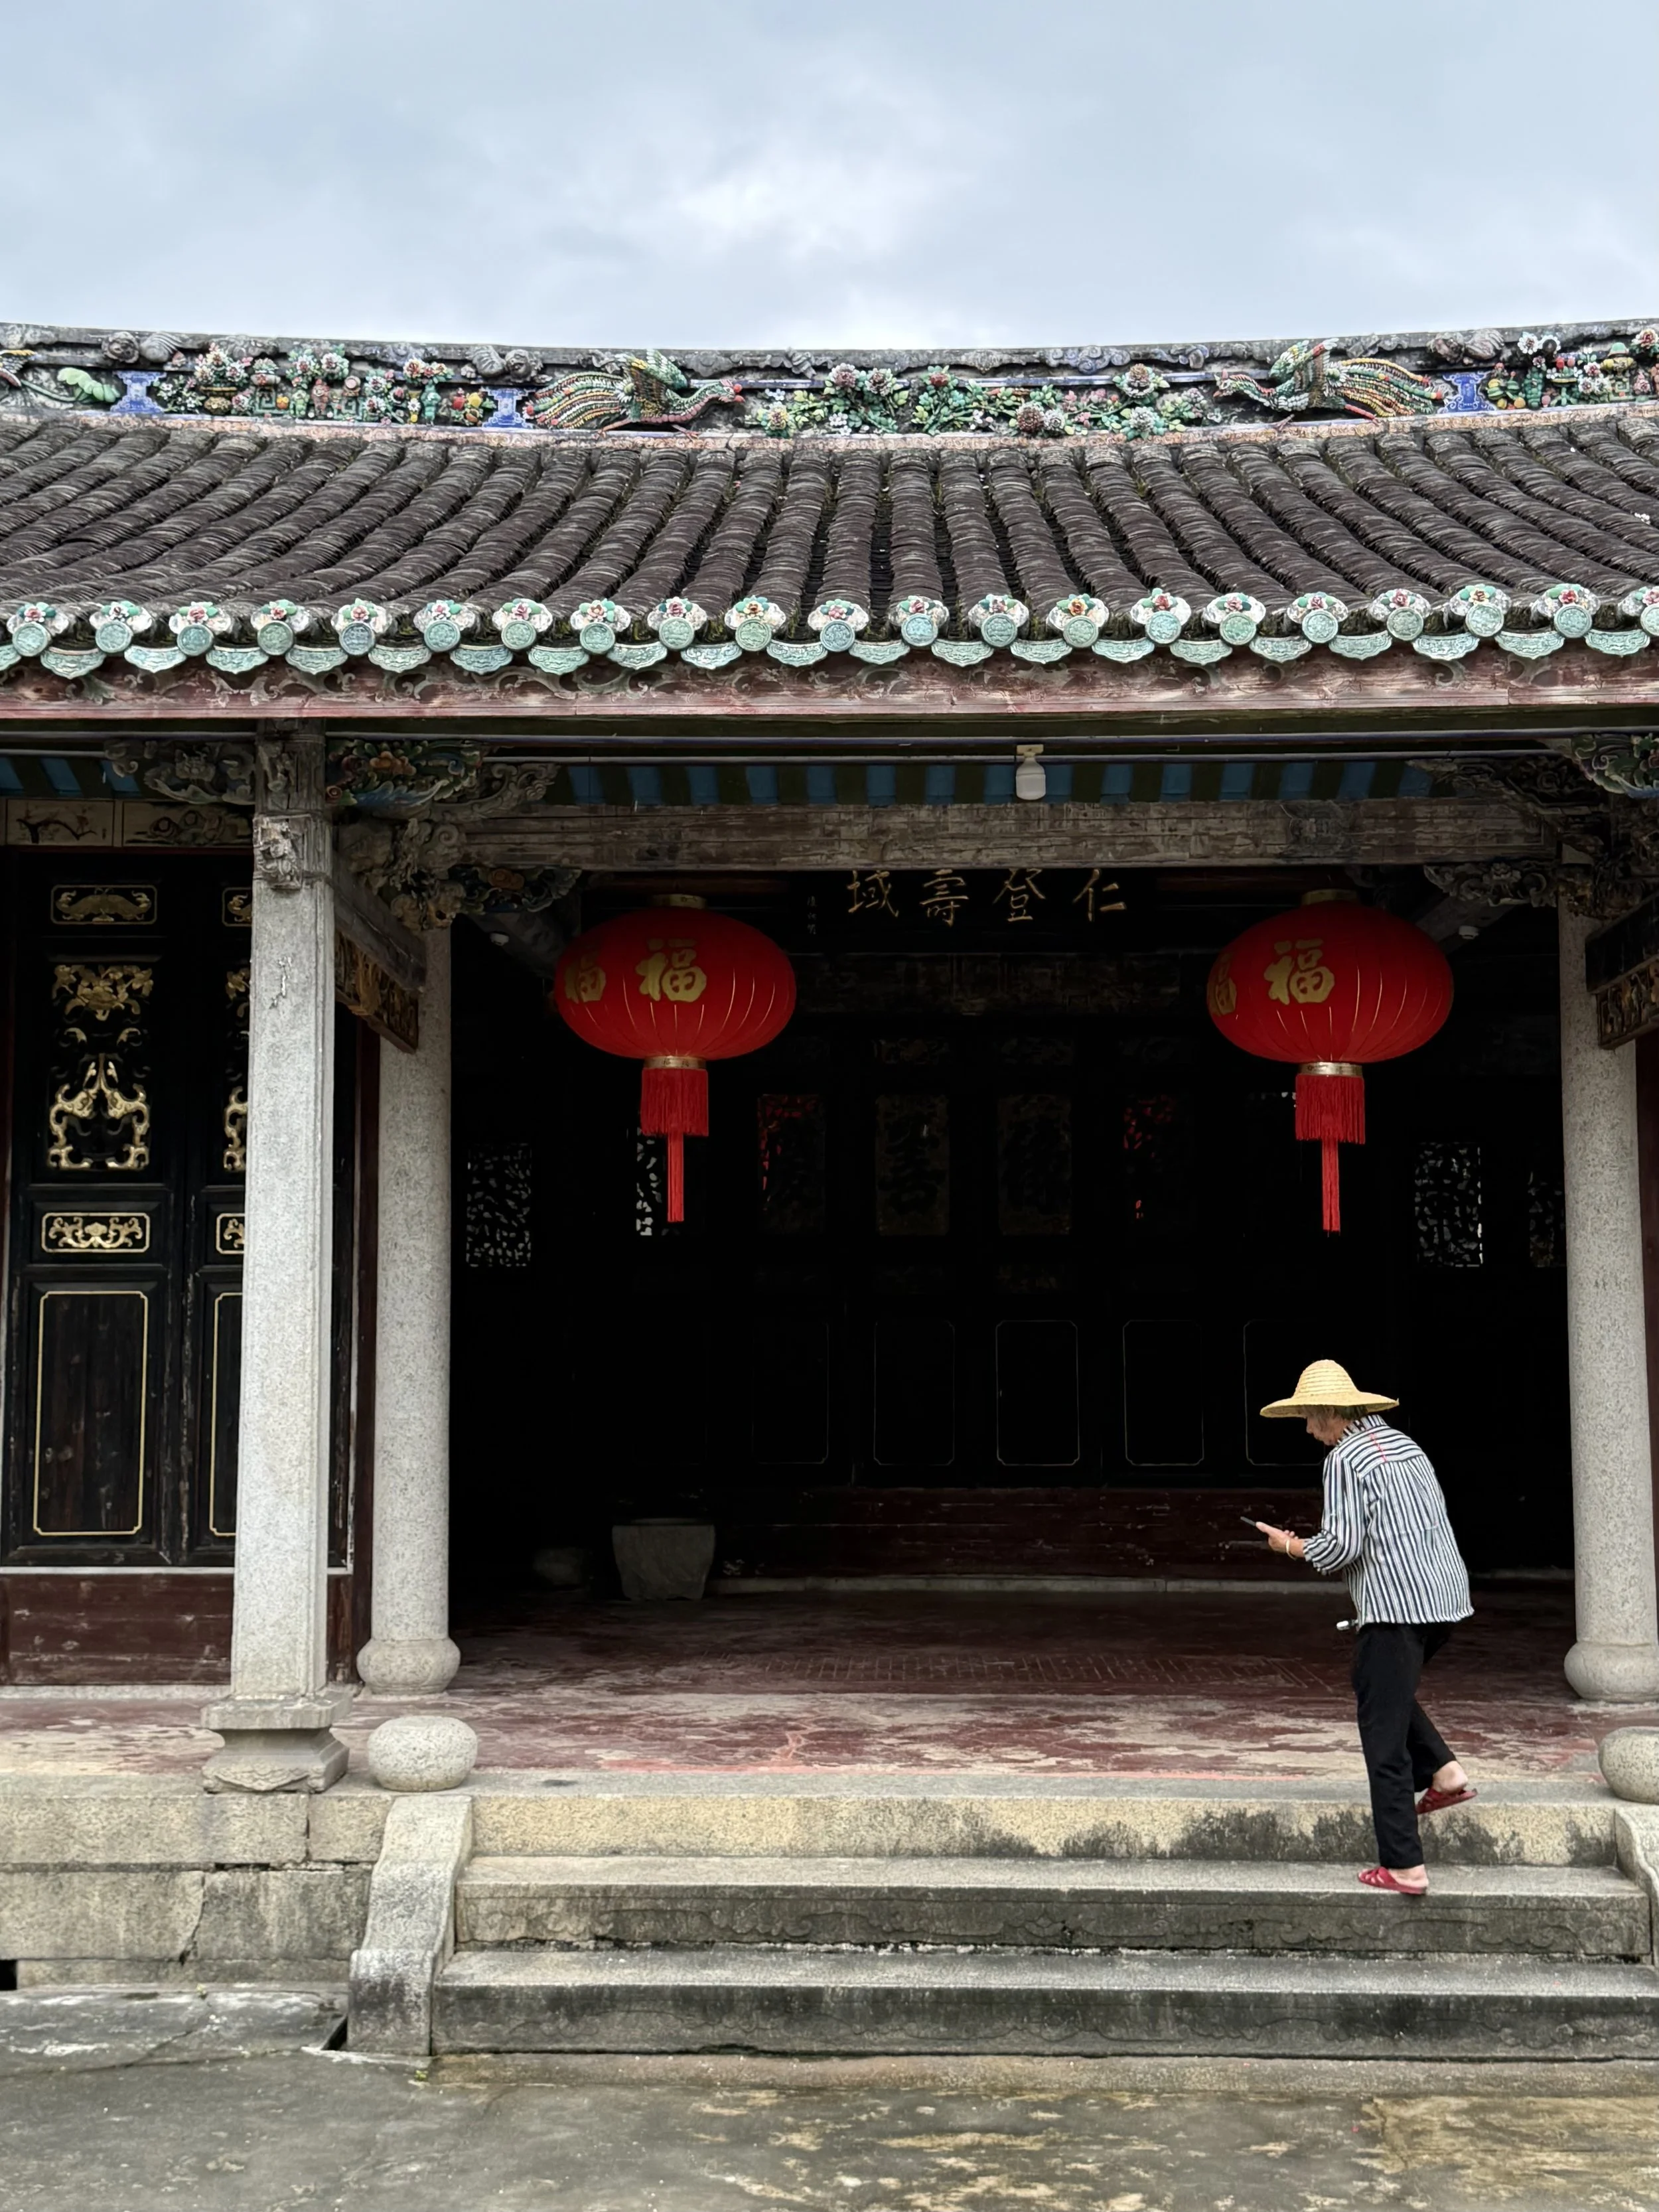
A resident moving through Zhaoqing Tang. Protected architecture and ordinary domestic life continue to occupy the same rooms.
During my visit, a woman passed through the decorated interior. We spoke only briefly. I know that she lives there; I did not ask about her relationship to the wider property or about ownership, so I will not assign one to her.
Her presence mattered for the same reason as the handwritten notice at Jiqing Lou. A building can be nationally protected, historically important and heavily photographed, while still functioning within somebody's daily life. Those meanings do not cancel one another. They simply occupy the same rooms.
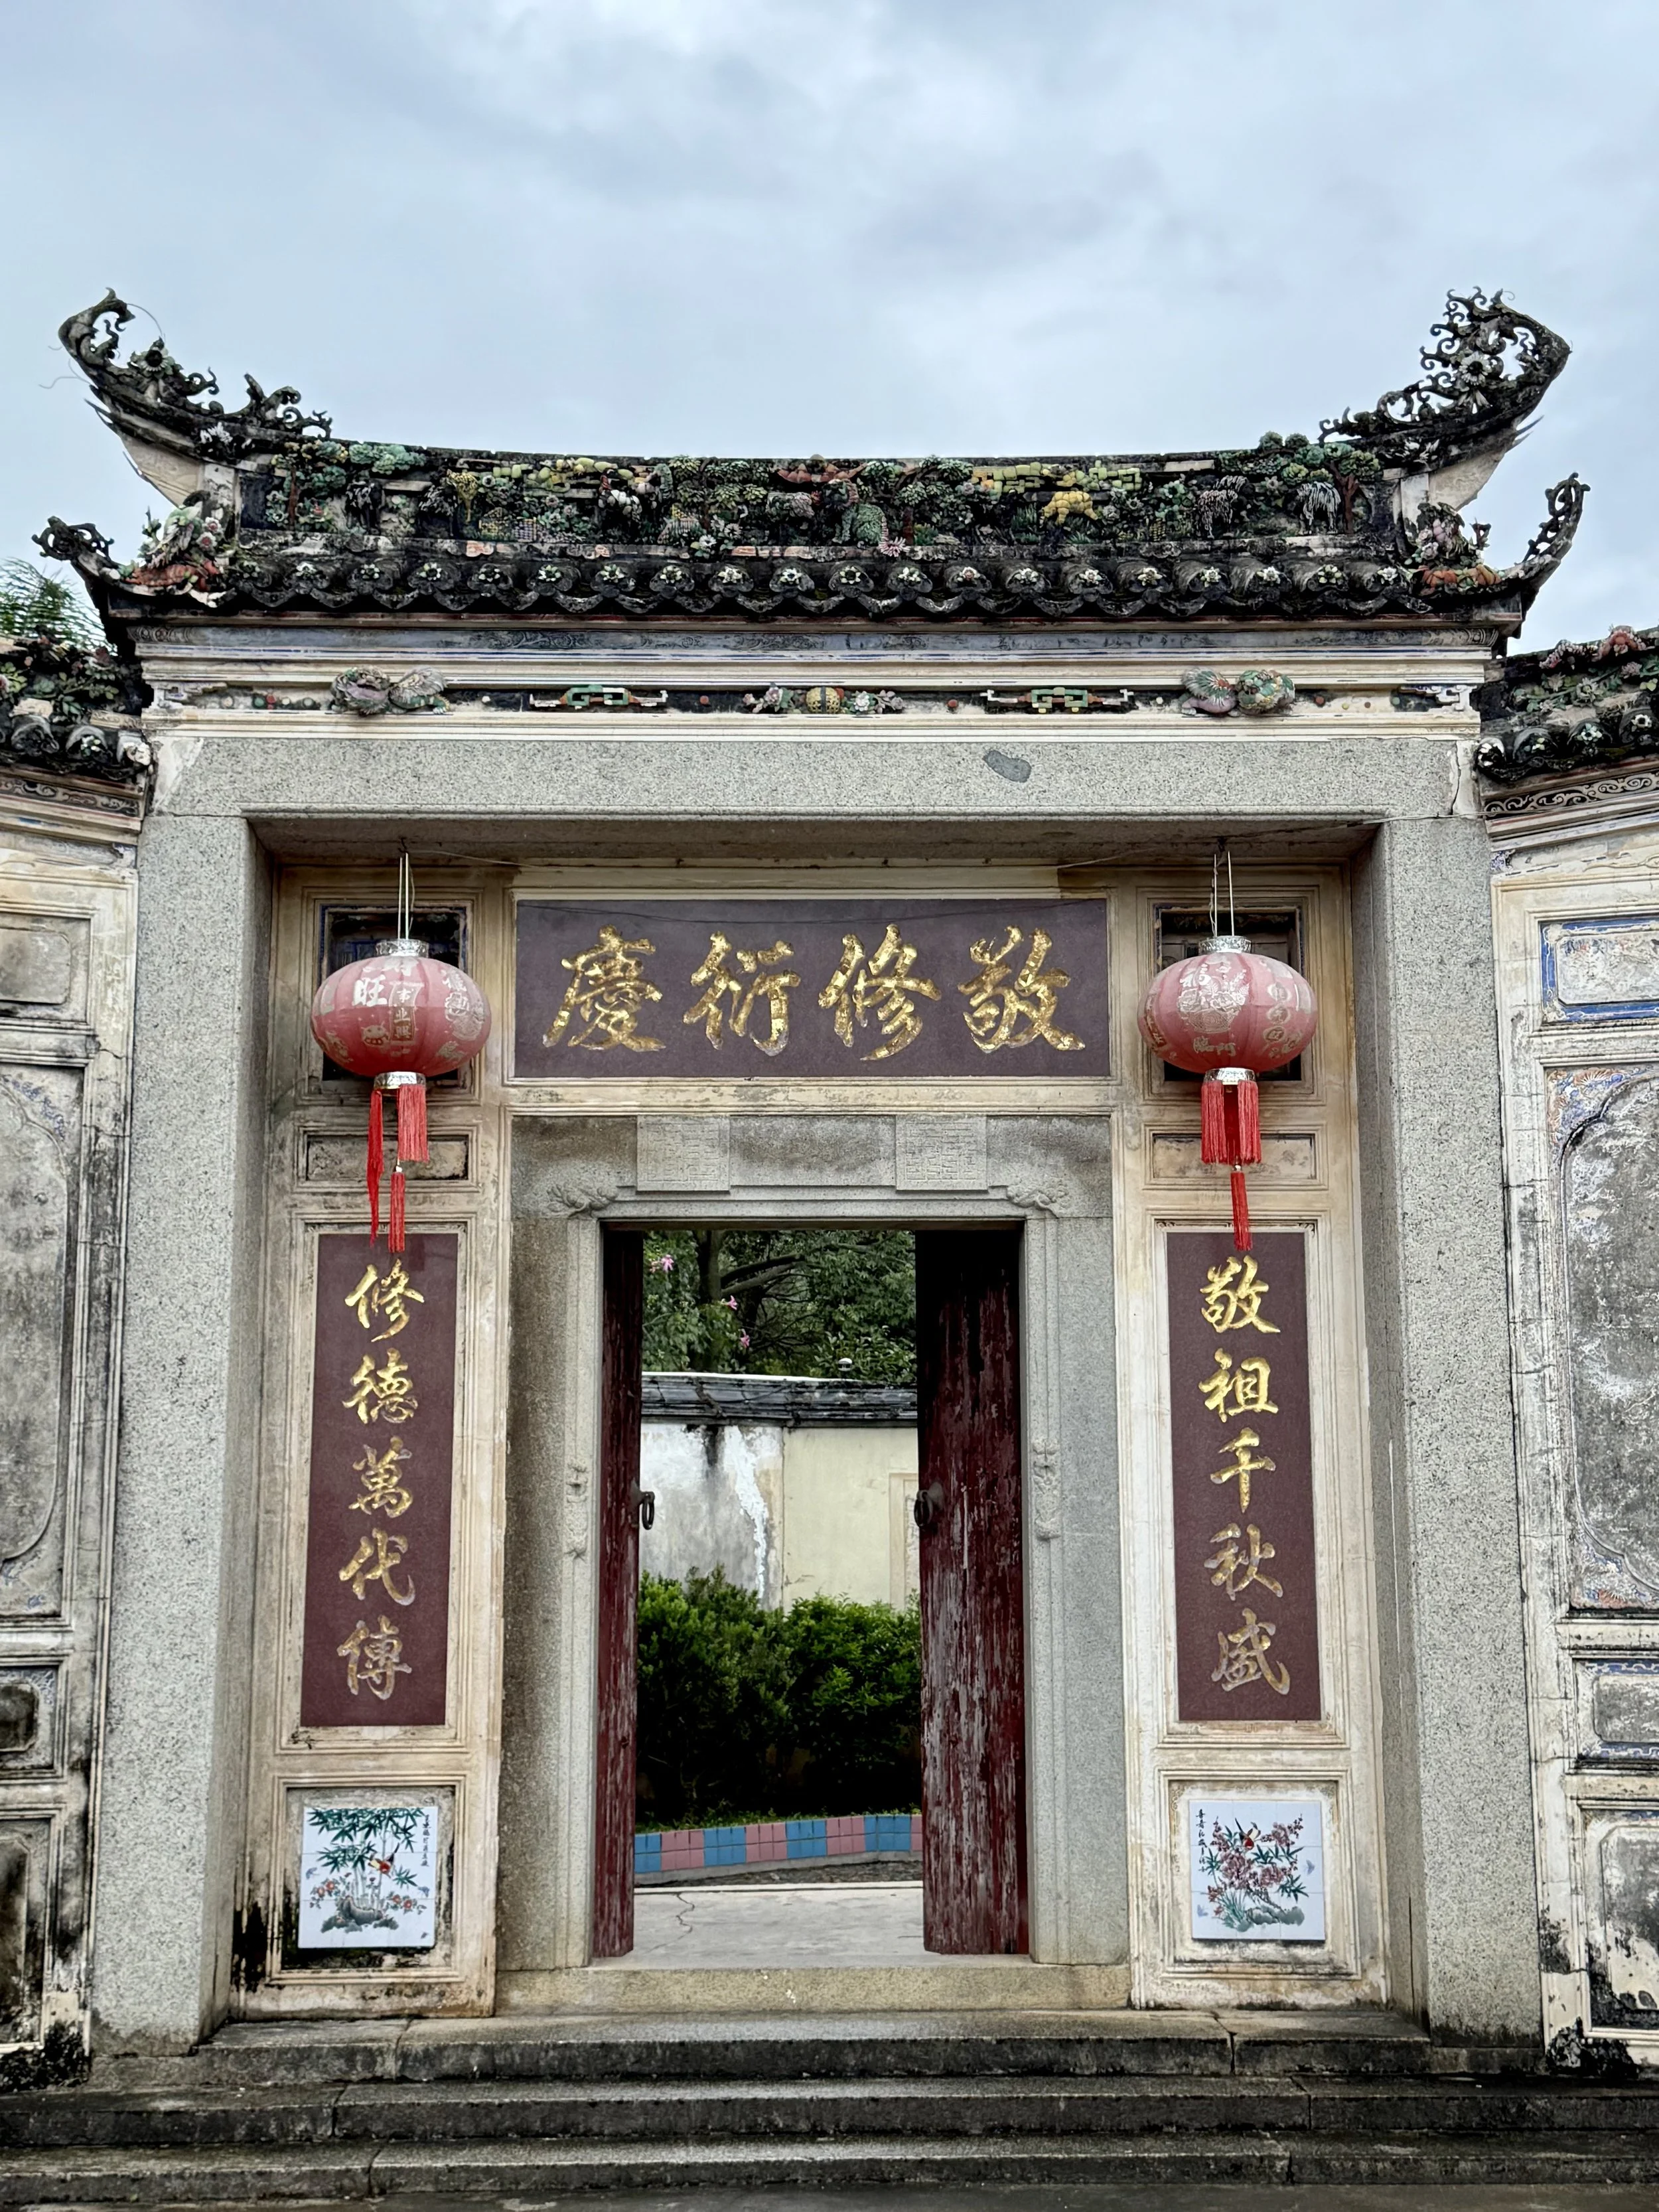
The entrance to Zhaoqing Tang, also known as Jingxiu Yanqing, in Baihou.
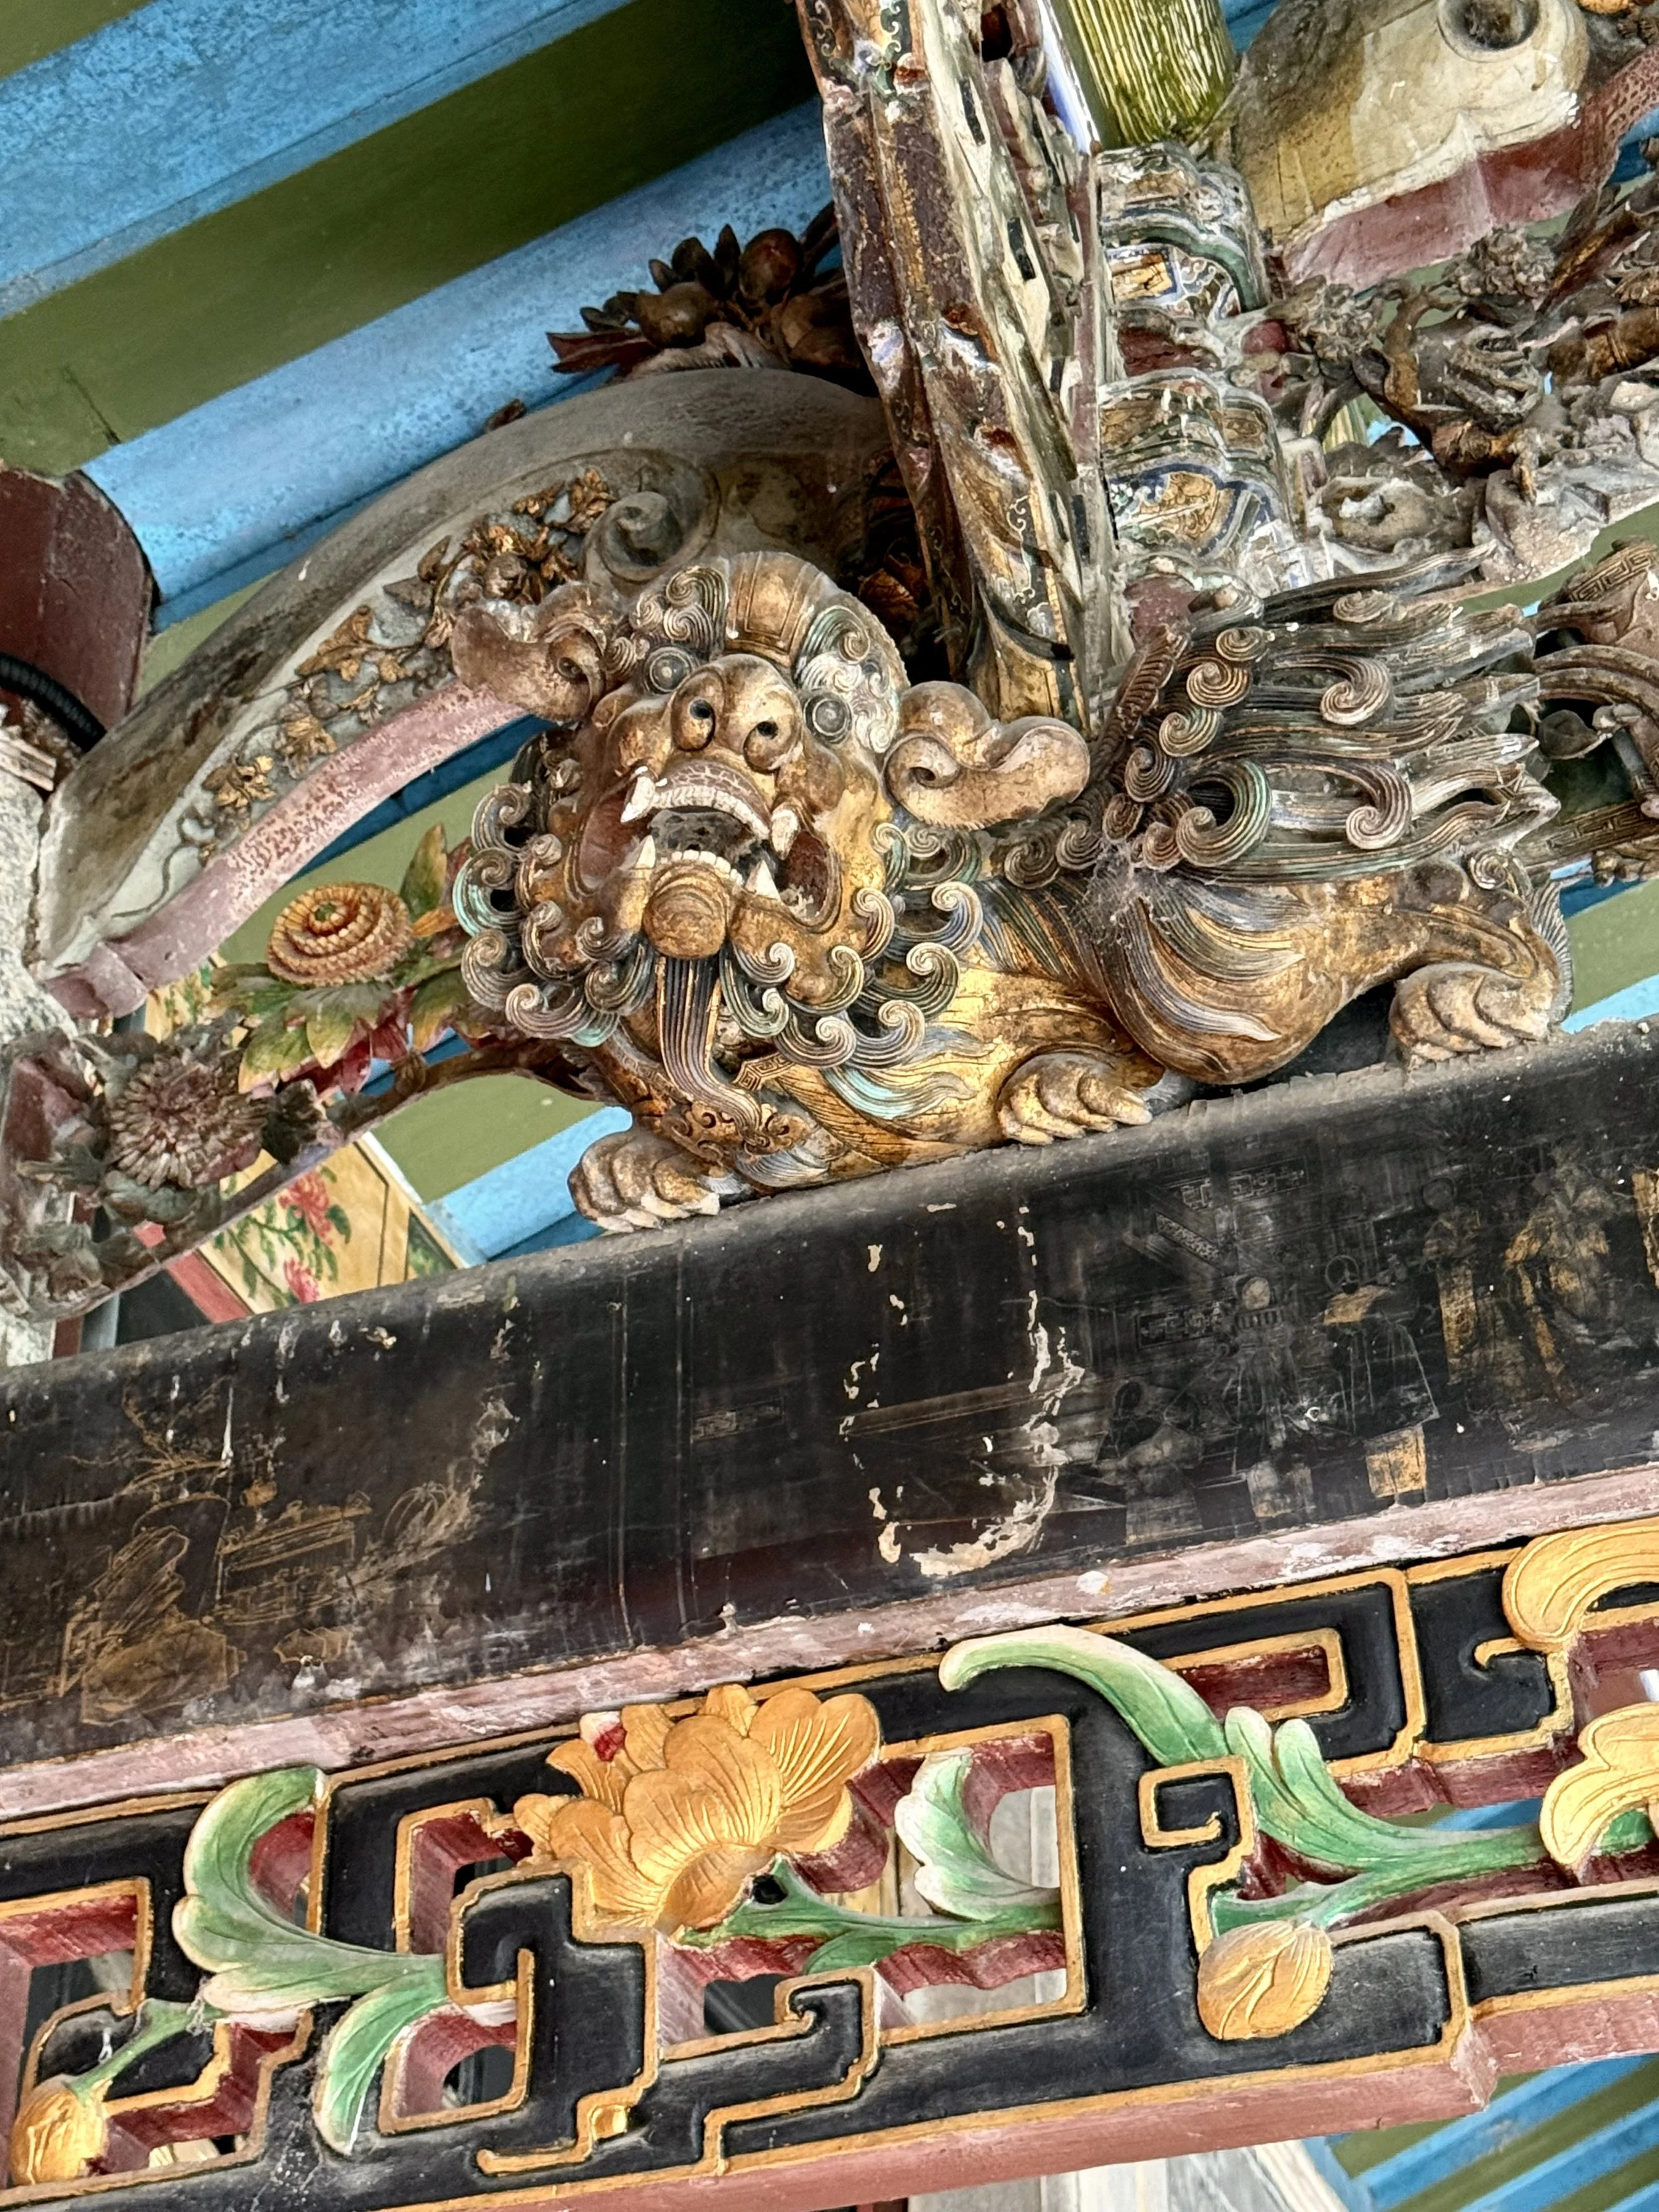
Carving and painted timber show that protection and utility were never the only ambitions of these family houses.
The entrance and decorative work also resist the idea that communal Hakka architecture was purely utilitarian. Security and necessity shaped these houses, but so did status, taste, family aspiration and the desire to leave evidence of achievement.
By this point in the journey, the walls were beginning to tell a larger story. The earlier buildings showed how a family could organise itself inward. Zhaoqing Tang showed how ideas acquired elsewhere could be absorbed into that structure.
A house built with money from Malaya
A short distance away in Baihou, Haiyuan Lou (海源楼) made the connection to Southeast Asia even more explicit.
I saw it only from the outside, so I will not pretend to describe an interior I did not enter. The facade was enough to establish the contrast: three storeys of balconies, arches, columns and balustrades, with painted decorative panels and a roof that retains local building traditions.
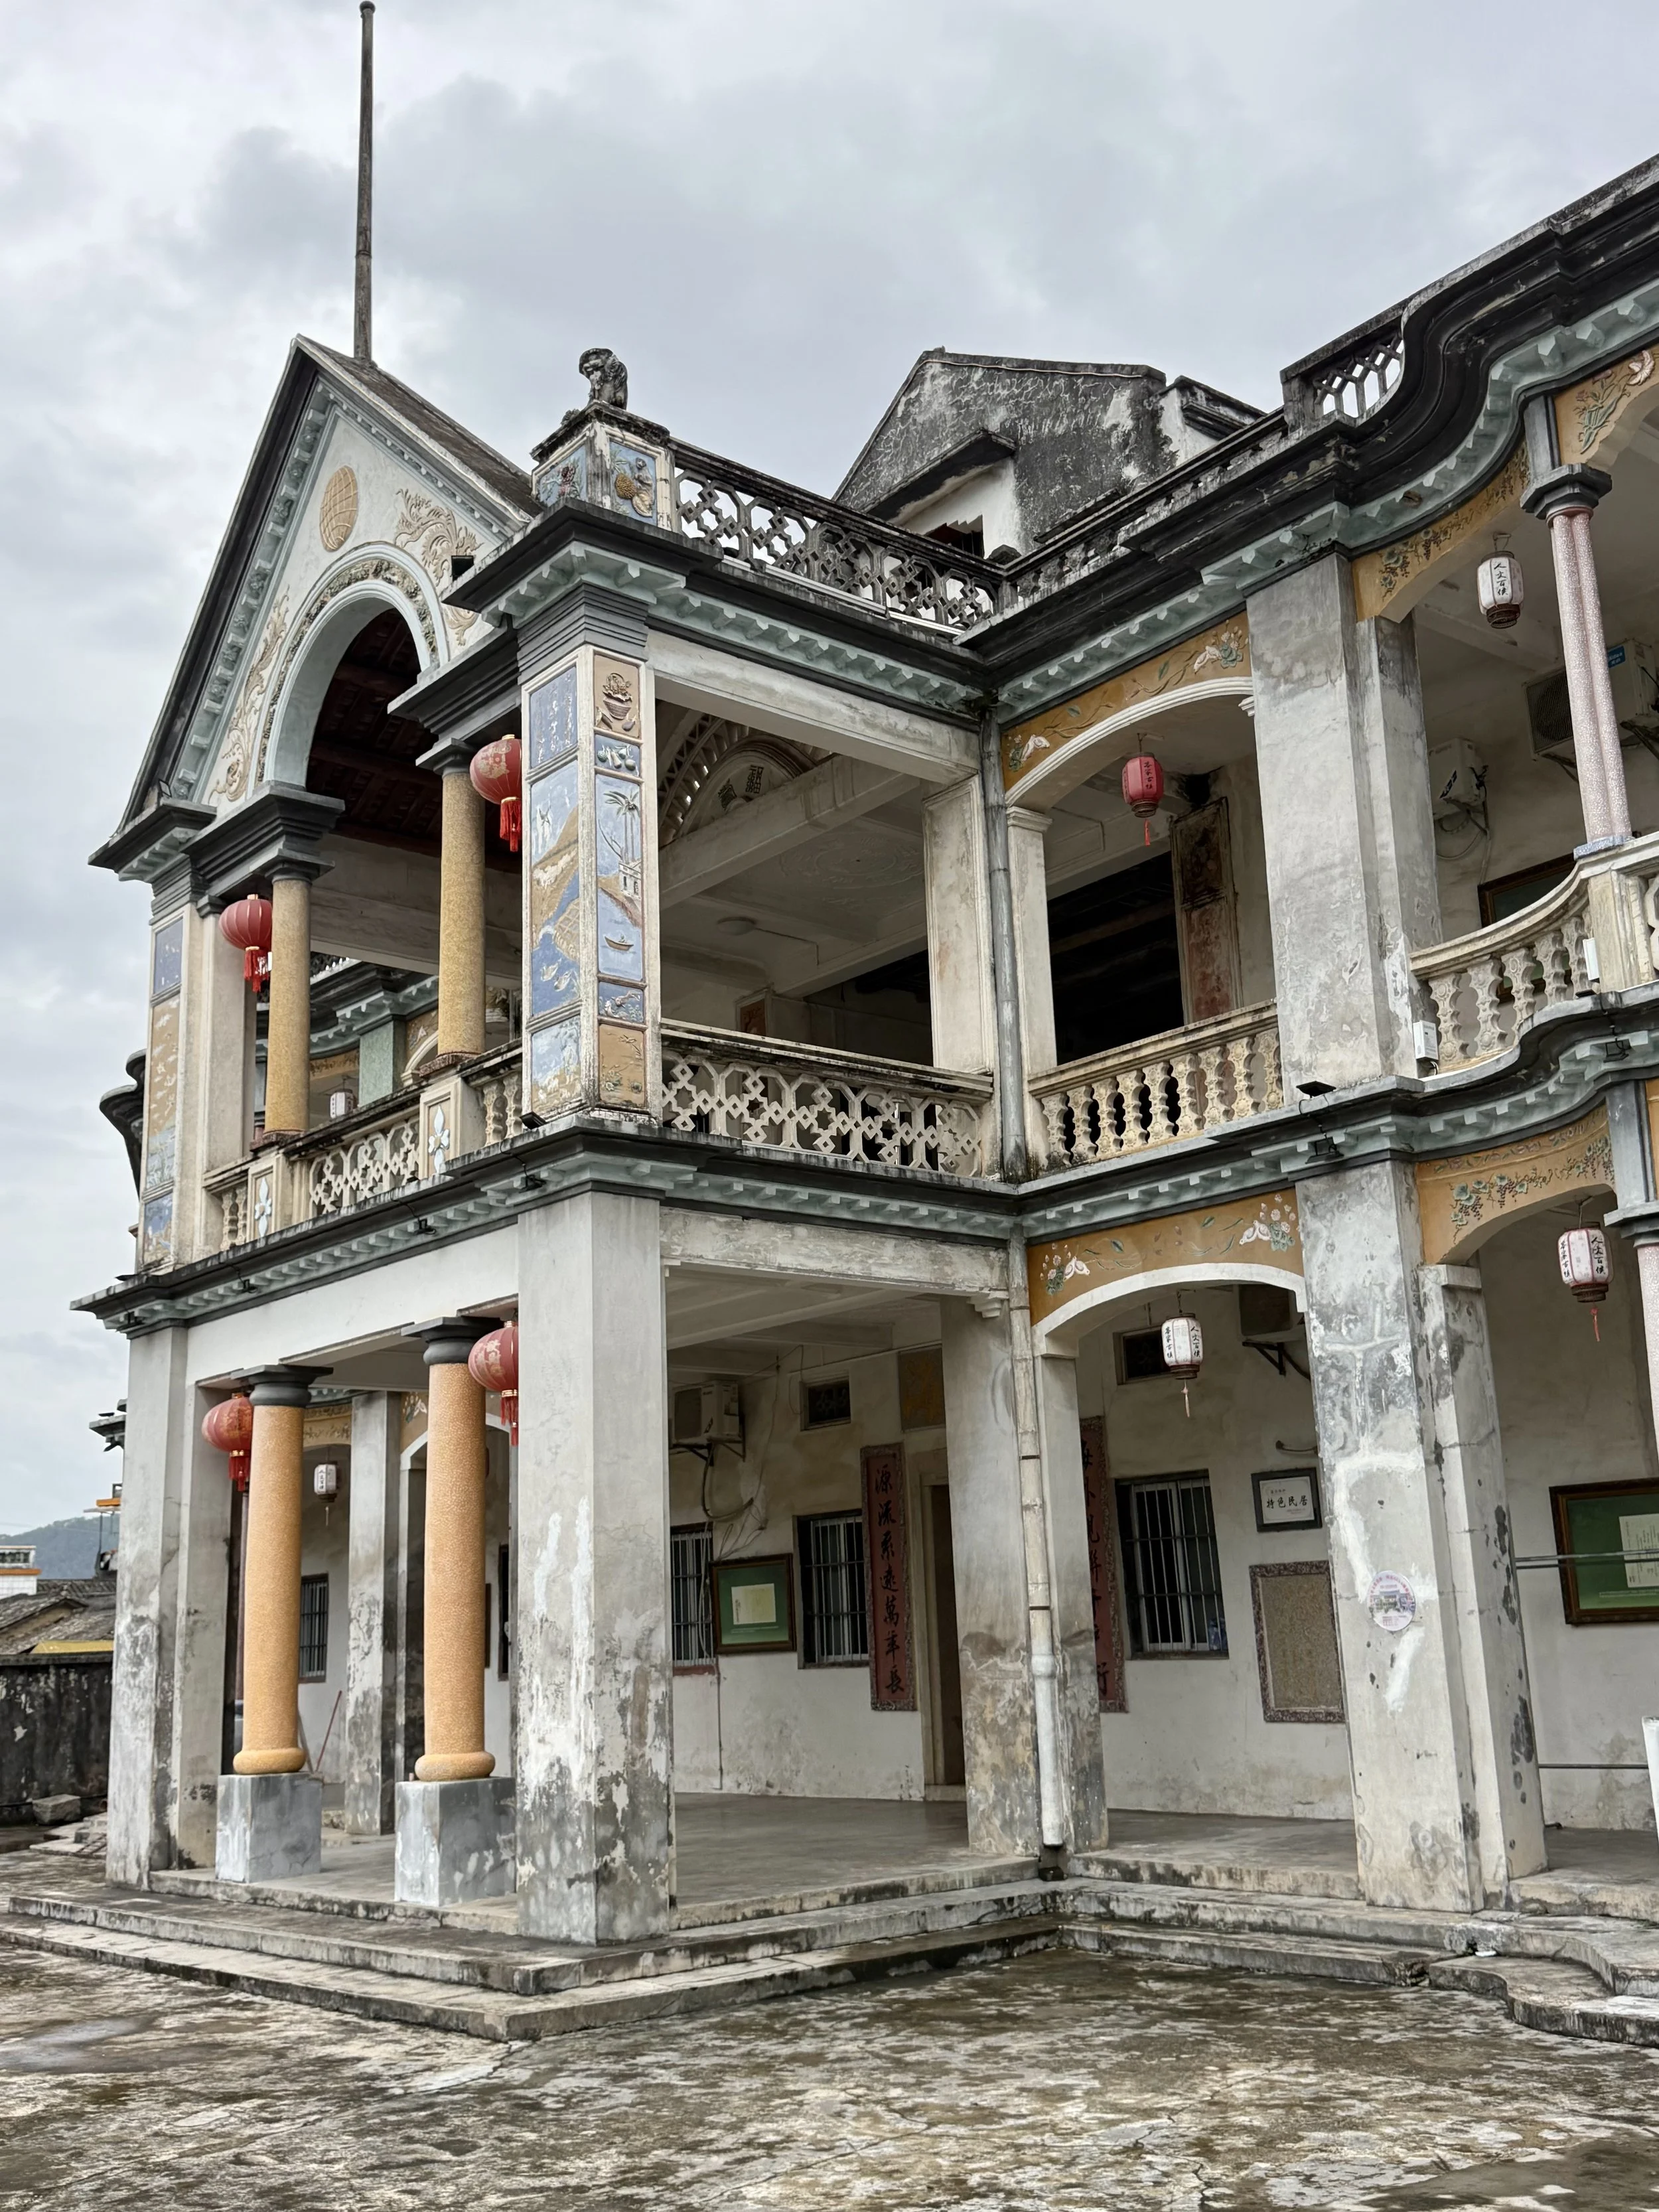
Haiyuan Lou in Baihou, built in 1917 with money earned by Yang Chaorong in Malaya. The overseas connection is visible in the facade itself.
Haiyuan Lou was built in 1917 by Yang Chaorong (杨潮荣), who made money in Malaya through business and work as a shuike (水客). The term referred to people who travelled repeatedly between southern China and Southeast Asia, carrying letters, money, goods and sometimes accompanying migrants themselves.
That history changes the way the facade reads. The overseas connection is not an abstract influence applied after the fact. The building was financed through movement between Dabu and Malaya, and the person behind it participated in the human network that kept those places connected.
For me, that link was impossible to regard as remote history. My own grandparents later travelled from Dabu to Malaya. At Songkou, I had already stood at the pier associated with departures overseas and looked at qiaopi, the letters and remittance records that moved between emigrants and the families who stayed behind.
Haiyuan Lou turns that same circulation into architecture. Money earned elsewhere came home as concrete, balconies, ornament and rooms. Migration did not only empty houses. It also changed what could be built.
What happens when the family changes?
The original social logic of these large residences depended on a particular kind of family life: many relatives living close together, sharing spaces and maintaining a structure far larger than a contemporary household would usually require.
Once that pattern changes, the architecture faces a practical question. A wall can survive longer than the way of life that created it. Who repairs the roof? Who occupies dozens or hundreds of rooms? What use can keep a building active without reducing it to scenery?
There is no single answer. Some buildings remain inhabited. Some operate as heritage attractions. Some contain museum interpretation. Others take on commercial uses. Each solution changes the relationship between preservation and everyday life.
Eating inside a weilongwu
At Chengde Lou (承德楼), the answer I encountered was a restaurant.
The old weilongwu is incorporated into Xingyuan Jiujia (星园酒家), a Hakka restaurant complex in Meizhou. I went there to eat, but the meal belongs in a separate story about Hakka food. What matters here is the building around it.
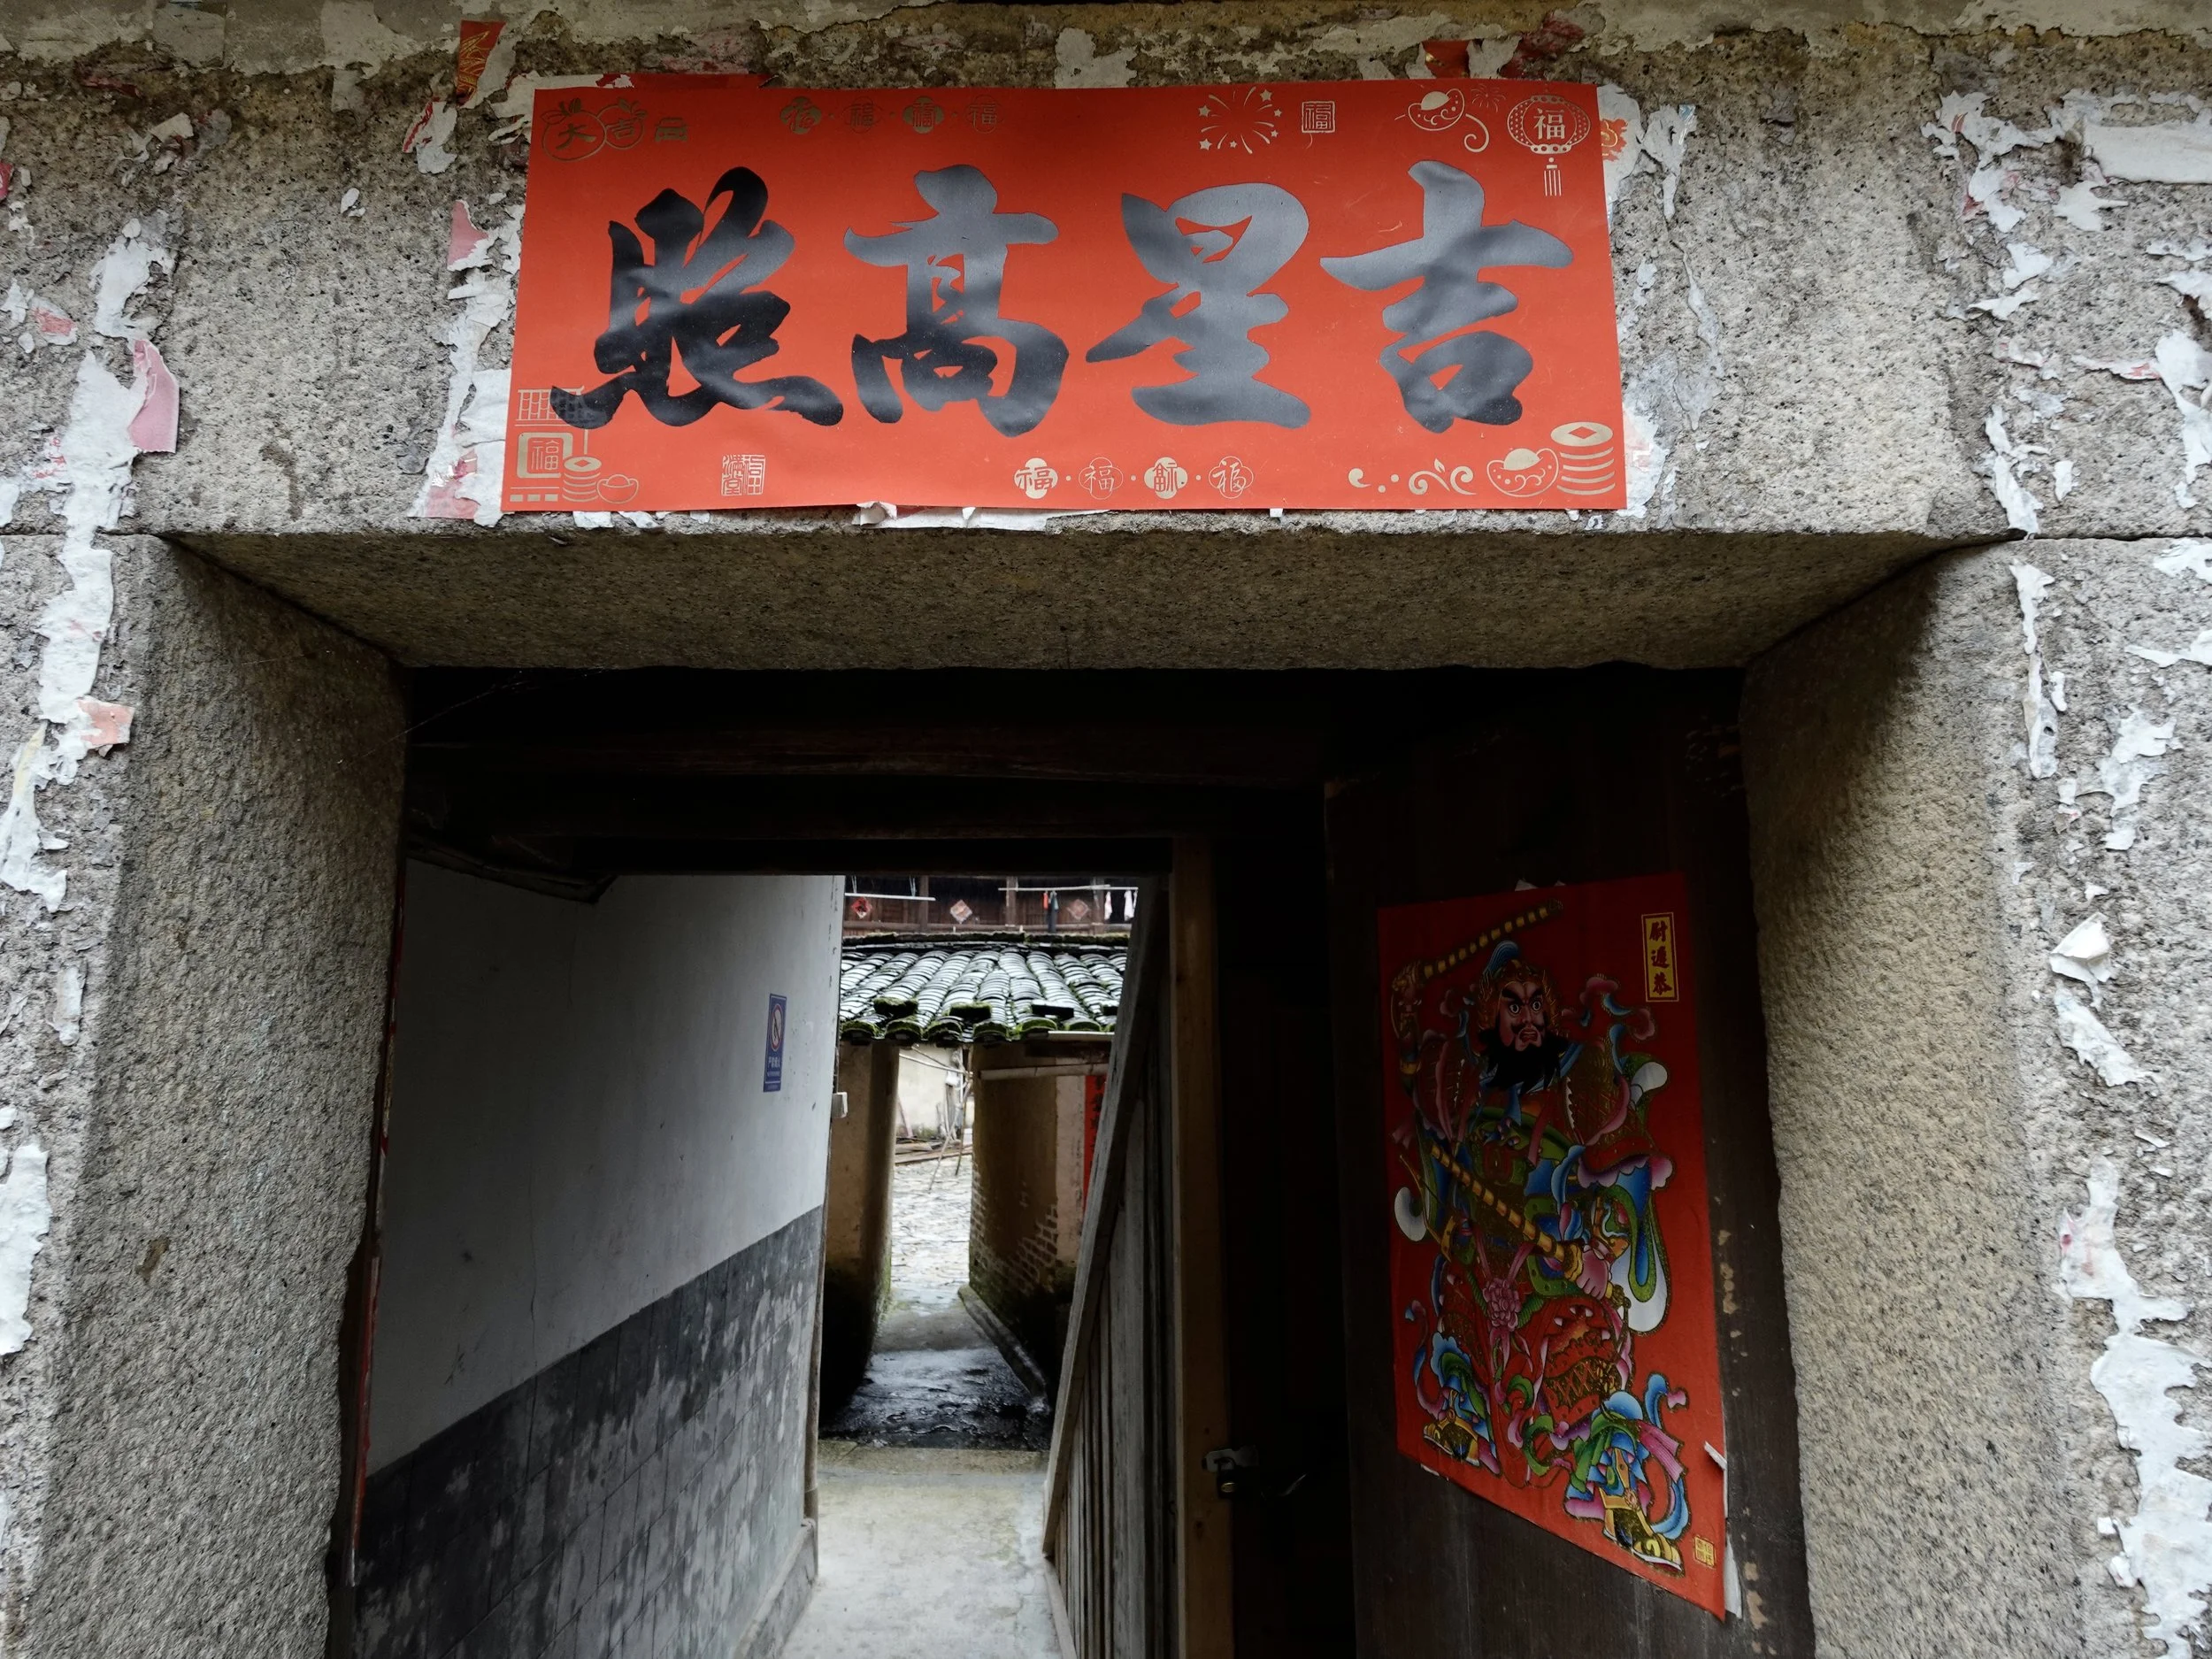
At the entrance, a couplet reads: 承先惟善,德厚乃昌. Its language connects the house to inheritance, virtue and the continuation of family values. Inside, stone columns, timber screens, painted panels and green-glazed tile ends sit around courtyards now traversed by diners and staff.
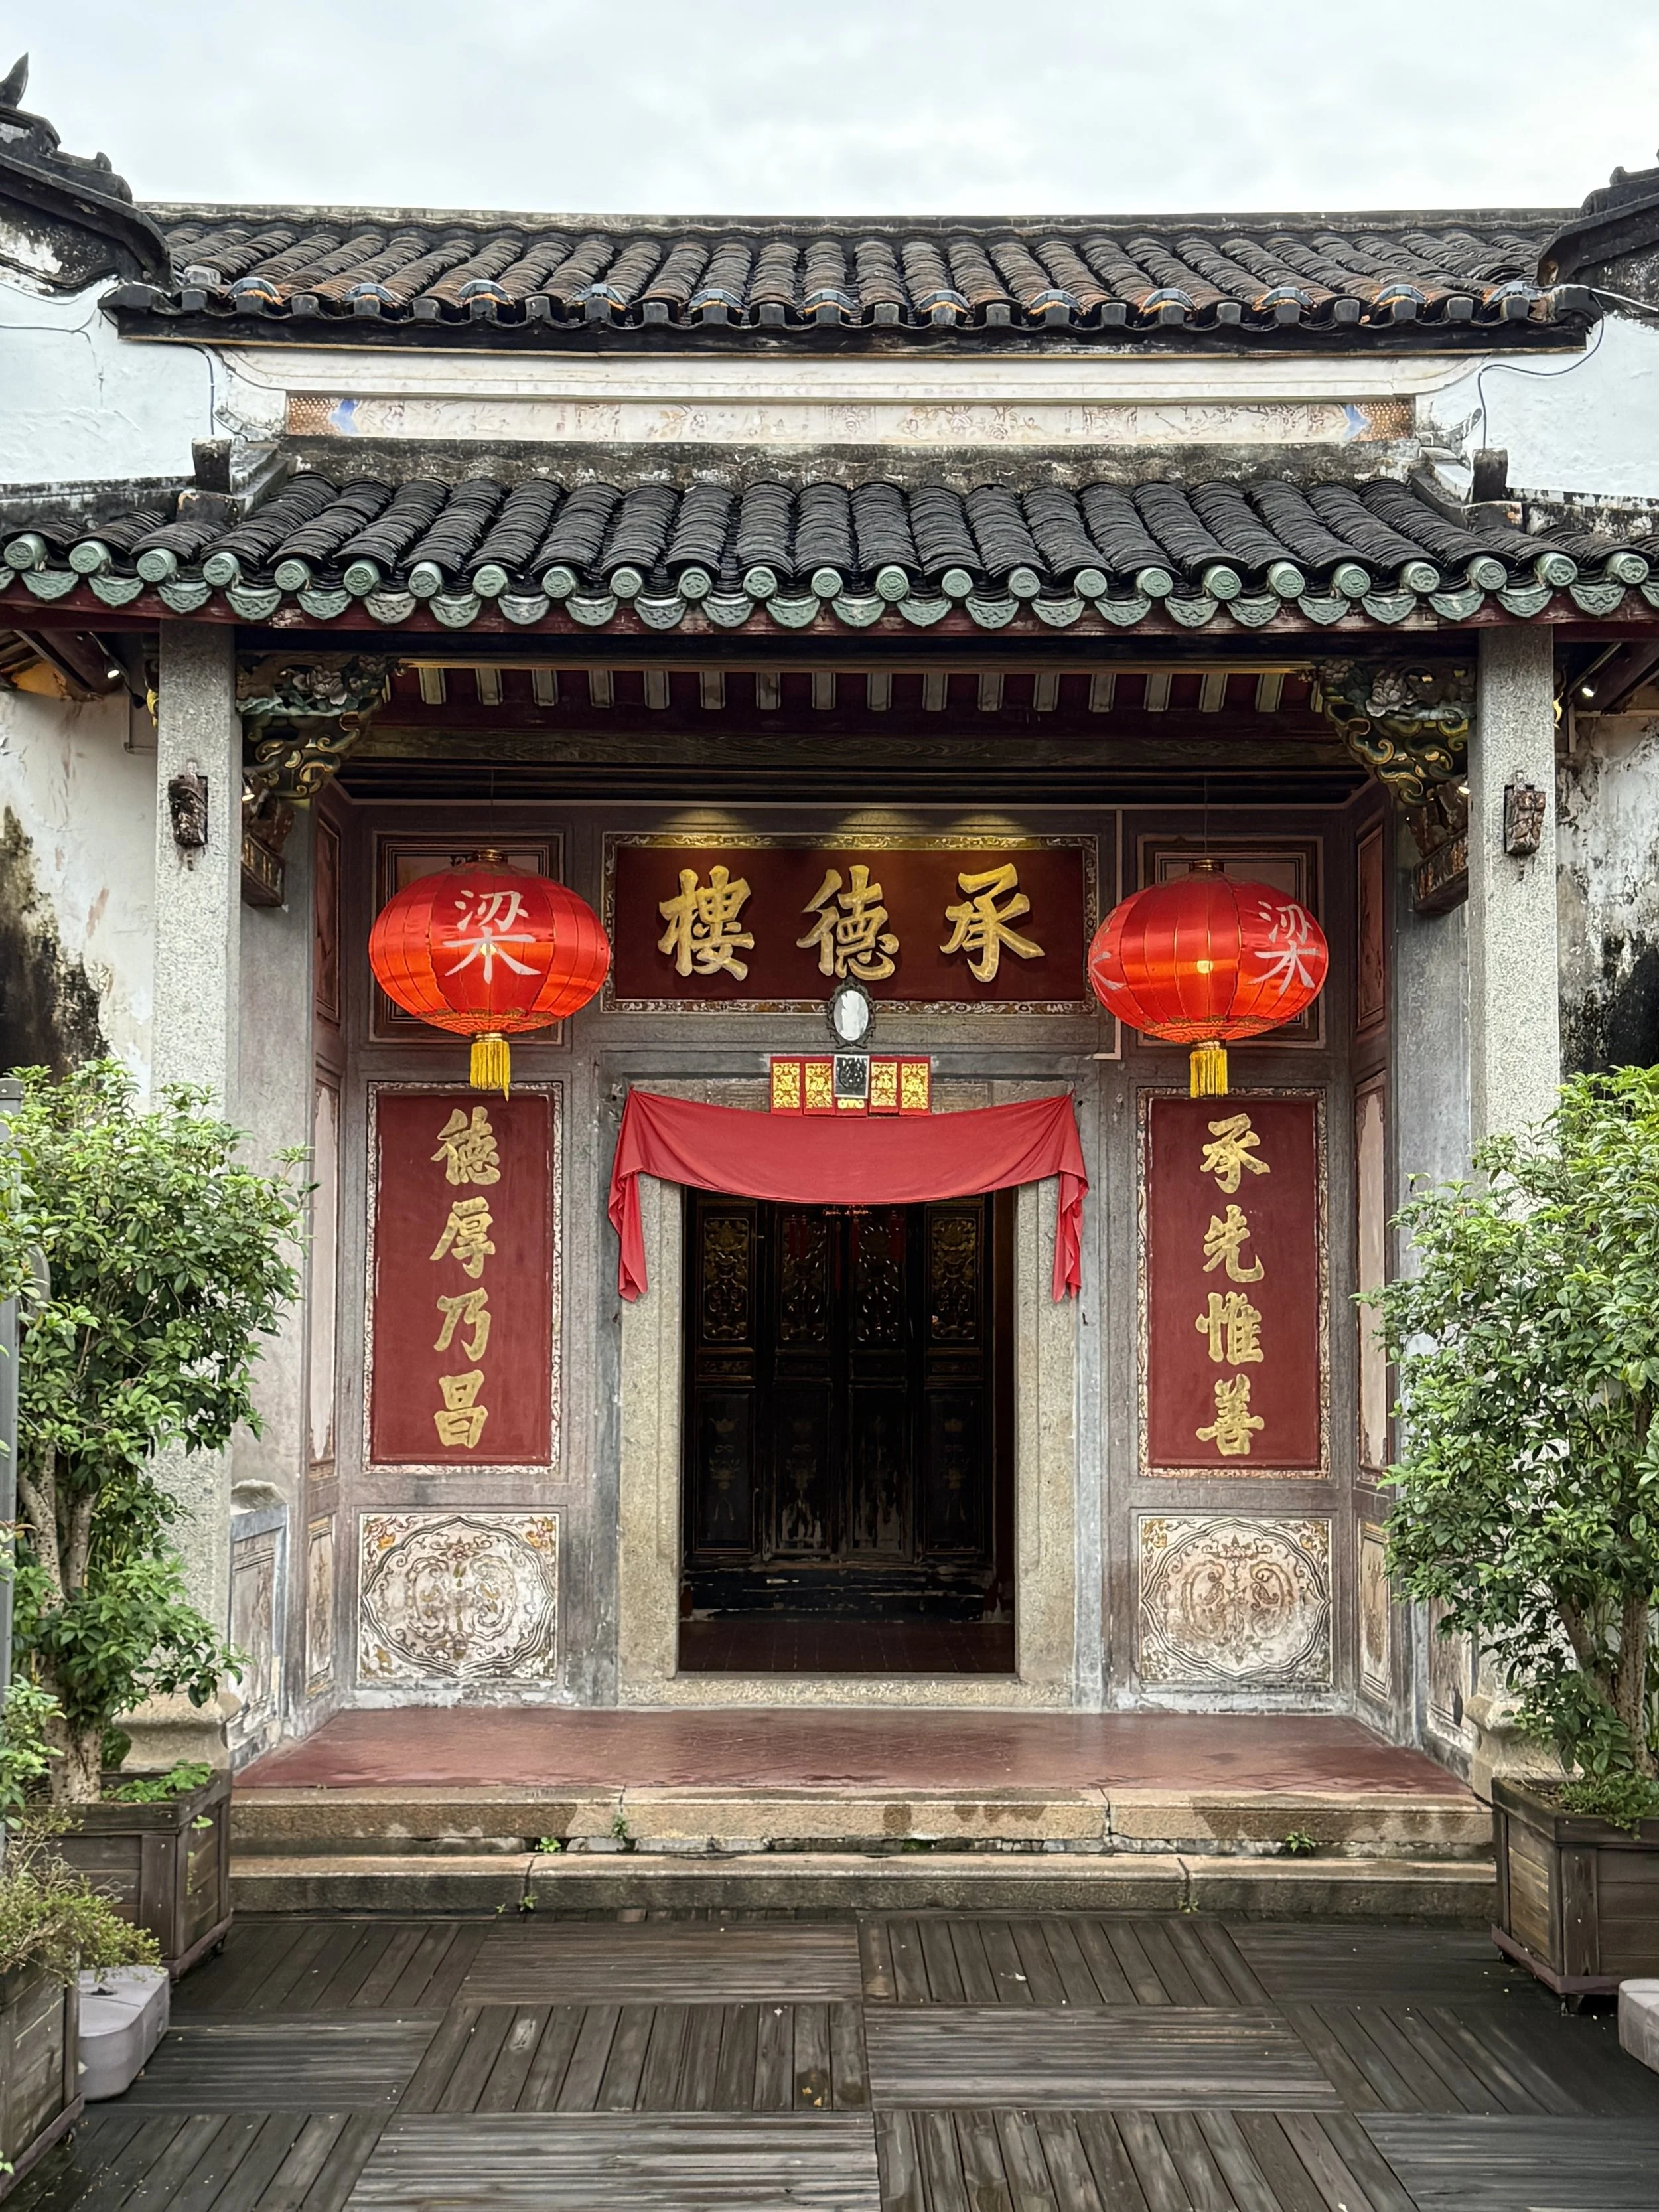
The entrance to Chengde Lou. The couplet reads 承先惟善,德厚乃昌, linking inheritance with virtue and the continuation of the family line.
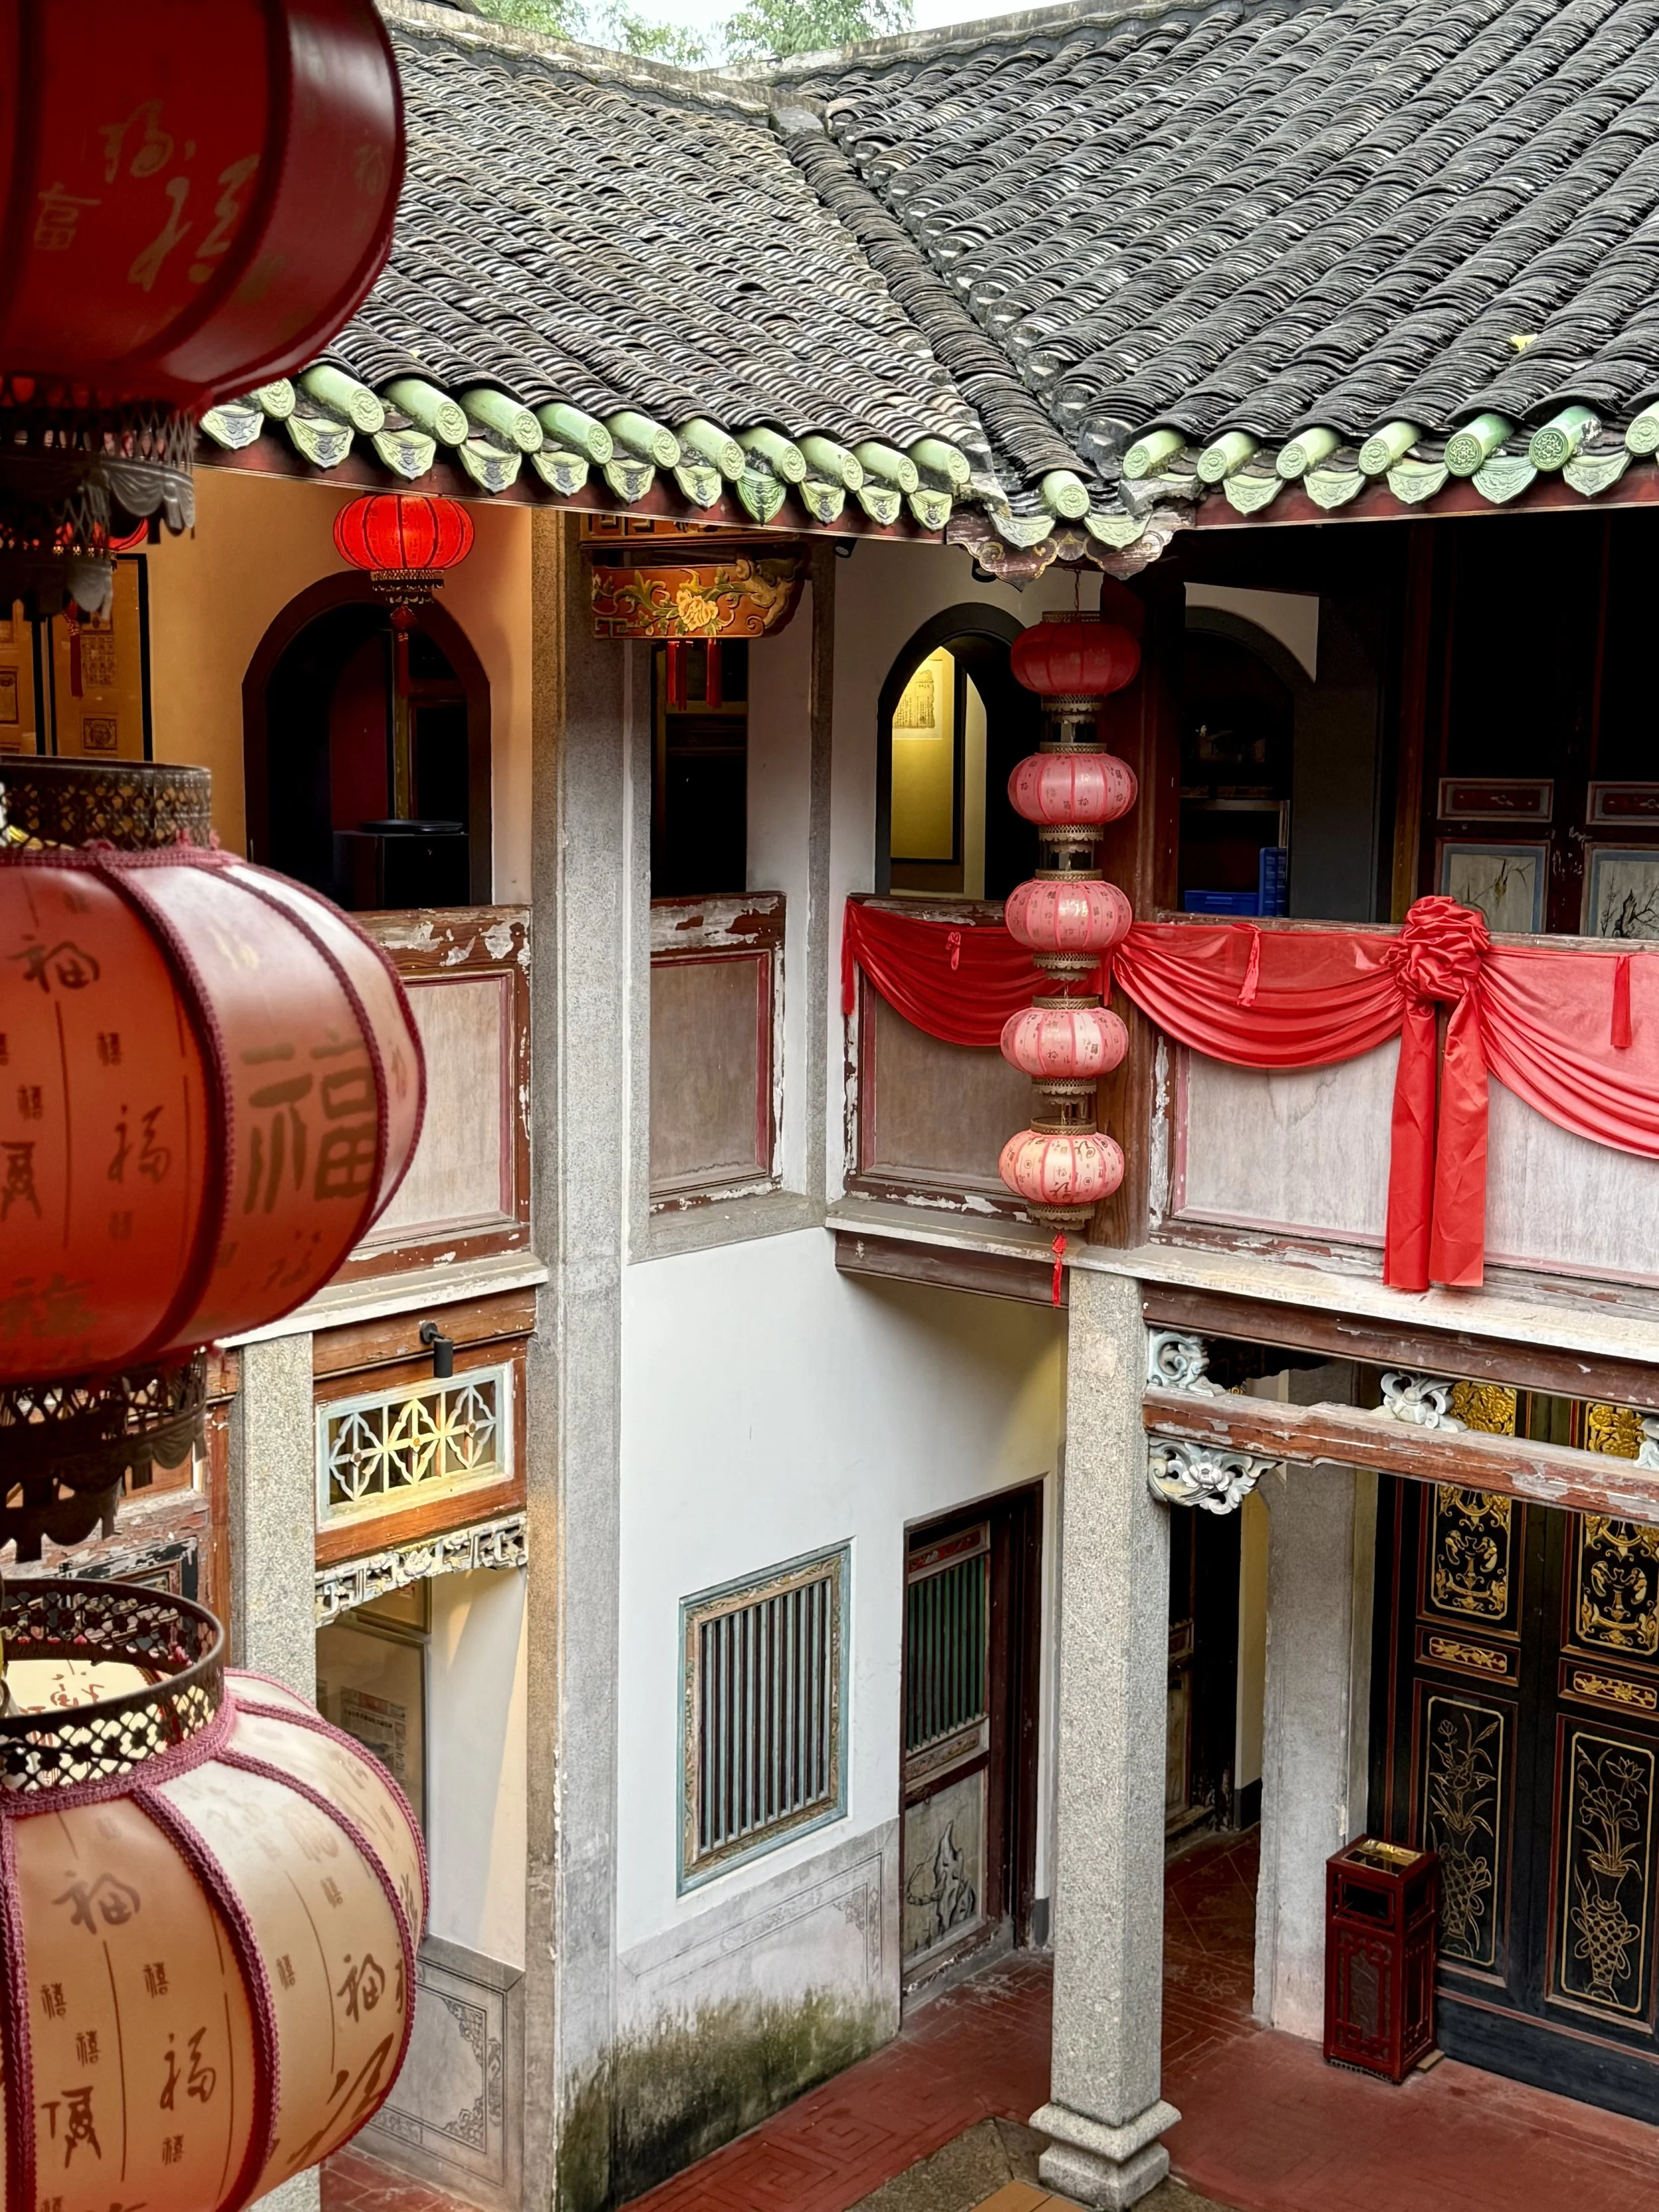
A former family residence now receives diners and staff, giving the old rooms a different form of daily traffic.
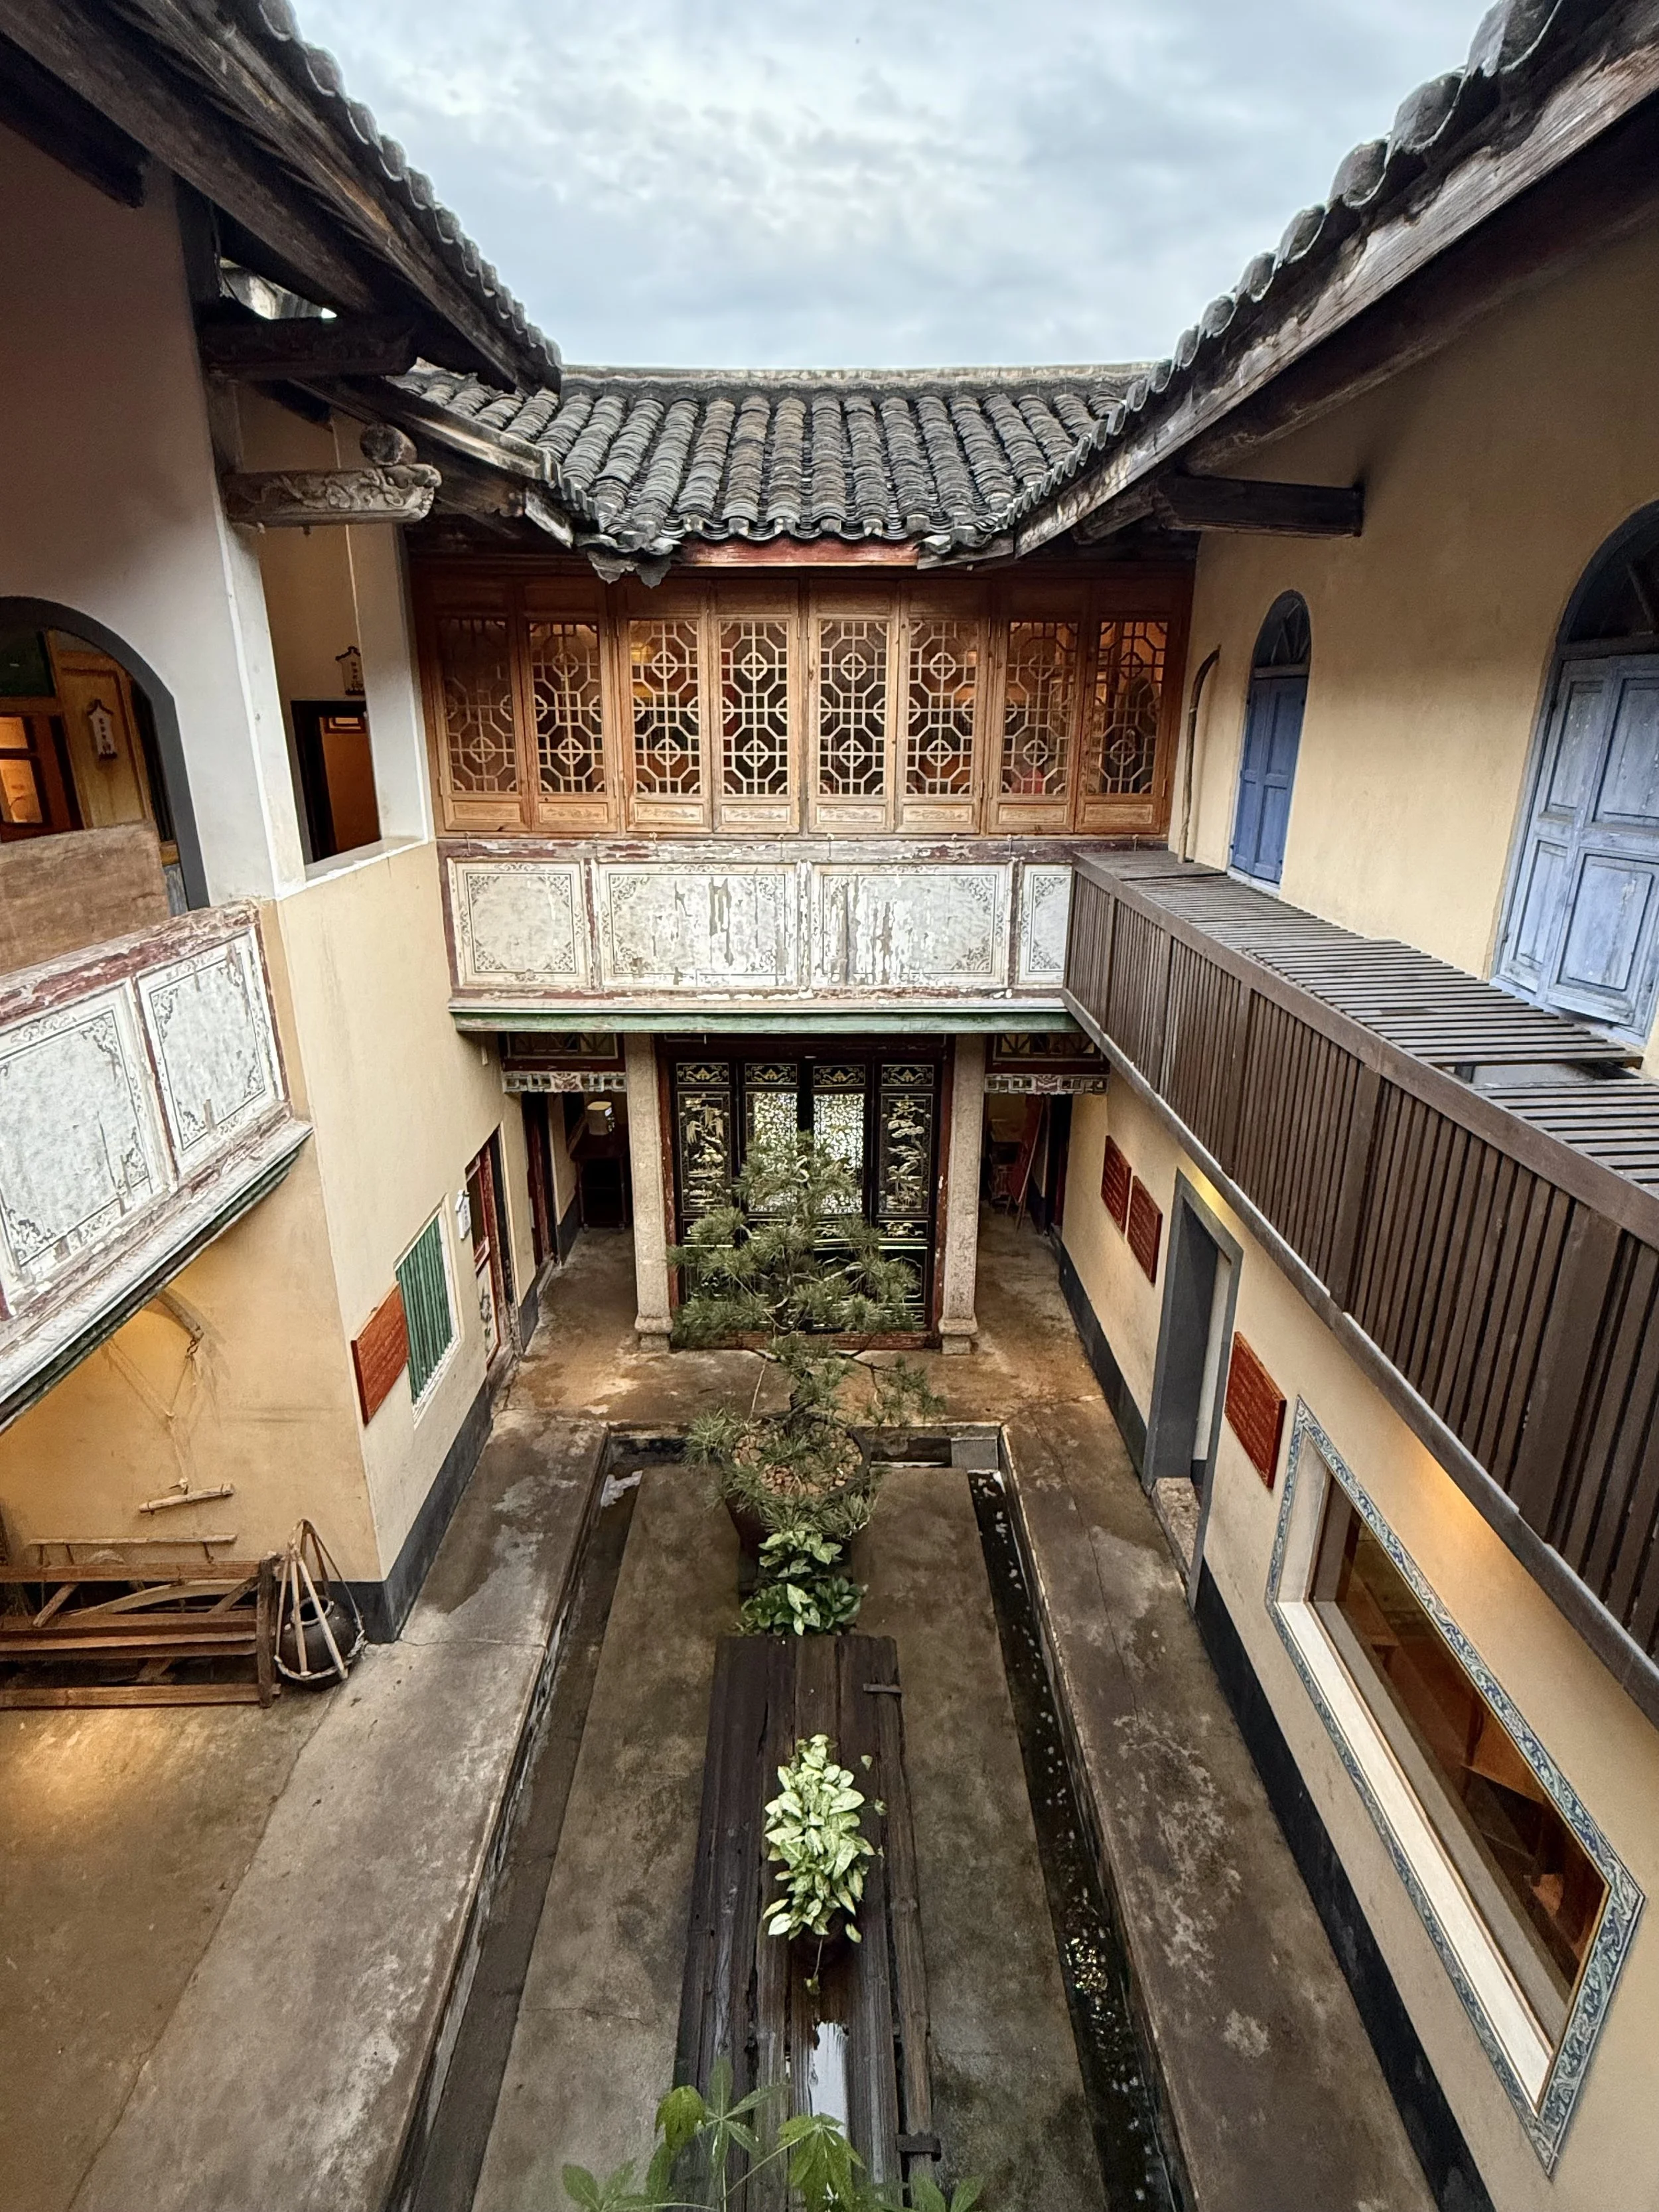
Historic details remain visible within the restaurant use of Chengde Lou.
The commercial use is unmistakable, yet the old residence remains legible. The restaurant has not preserved the building by freezing it at a single historical moment. It has given the spaces another reason to be entered, maintained and talked about.
That does not make adaptive reuse automatically successful. A historic residence can easily become a backdrop, and commercial additions can overwhelm the building they claim to protect. Chengde Lou interested me because it made the dilemma visible rather than resolving it neatly. The architecture survives within a new economy, used by people whose relationship to the building is very different from that of the family for whom it was originally constructed.
In one sense, that is a break from the communal house. In another, the building is still gathering people around food. The social unit has changed from clan to customer, but the rooms have not become empty.
Beyond the postcard
Before this journey, I knew the tulou largely through the same images many international travellers know: monumental circular buildings seen from a distance or from above.
Those images are not false. They are simply incomplete.
What stayed with me most was not the perfection of a circle. It was the way architecture kept revealing relationships:
between one household and a larger clan;
between defence and domestic life;
between learning and family ambition;
between people who left China and those who remained;
between heritage protection and the rights of residents;
between an old house and whatever use allows it to continue.
The architectural forms changed from Fujian to Dabu. Earthen walls became stone. Circles became squares. Traditional compounds acquired Western galleries. A family residence became a restaurant. Looking across them together made the category 'Hakka architecture' feel less like a style than a record of adjustment.
That is what I had been looking for without knowing it at the beginning: not a single building that could explain a people, but evidence of how buildings respond when family, geography, money and movement change.
I would like to return to some of these places in another season, especially when fewer parts of the visit are shaped by rain and the compressed schedule of a first journey. But I no longer think the most useful view will be from the hill above a tulou.
It will be from inside the walls.
The view that mattered most was no longer the building from above, but the relationships contained within it.
Further Reading
The Source We Were Taught to Remember - following my grandparents’ journey back to Dabu, and the family relationships that continued across generations between China and Malaysia
The Places We Carry - a reflection on the ways places continue travelling with us long after we have left them
Unless otherwise credited, all photography and written content are original works by Foodie Goes Travel.
